- Total price
- 1 868 000 PLN
- Price m2
- 12 707 PLN
- Total area
- 147 m2
- Usable area
- 132,50 m2
- Pow. działki
- 394 m2
- Numer oferty
- 3411/4451/ODS
Opis
For sale: a semi-detached house with an area of 147 m2 (164.30 m2 floor area) on a 394 m2 plot located on the west side of the tracks, on an internal side street.
On the ground floor:
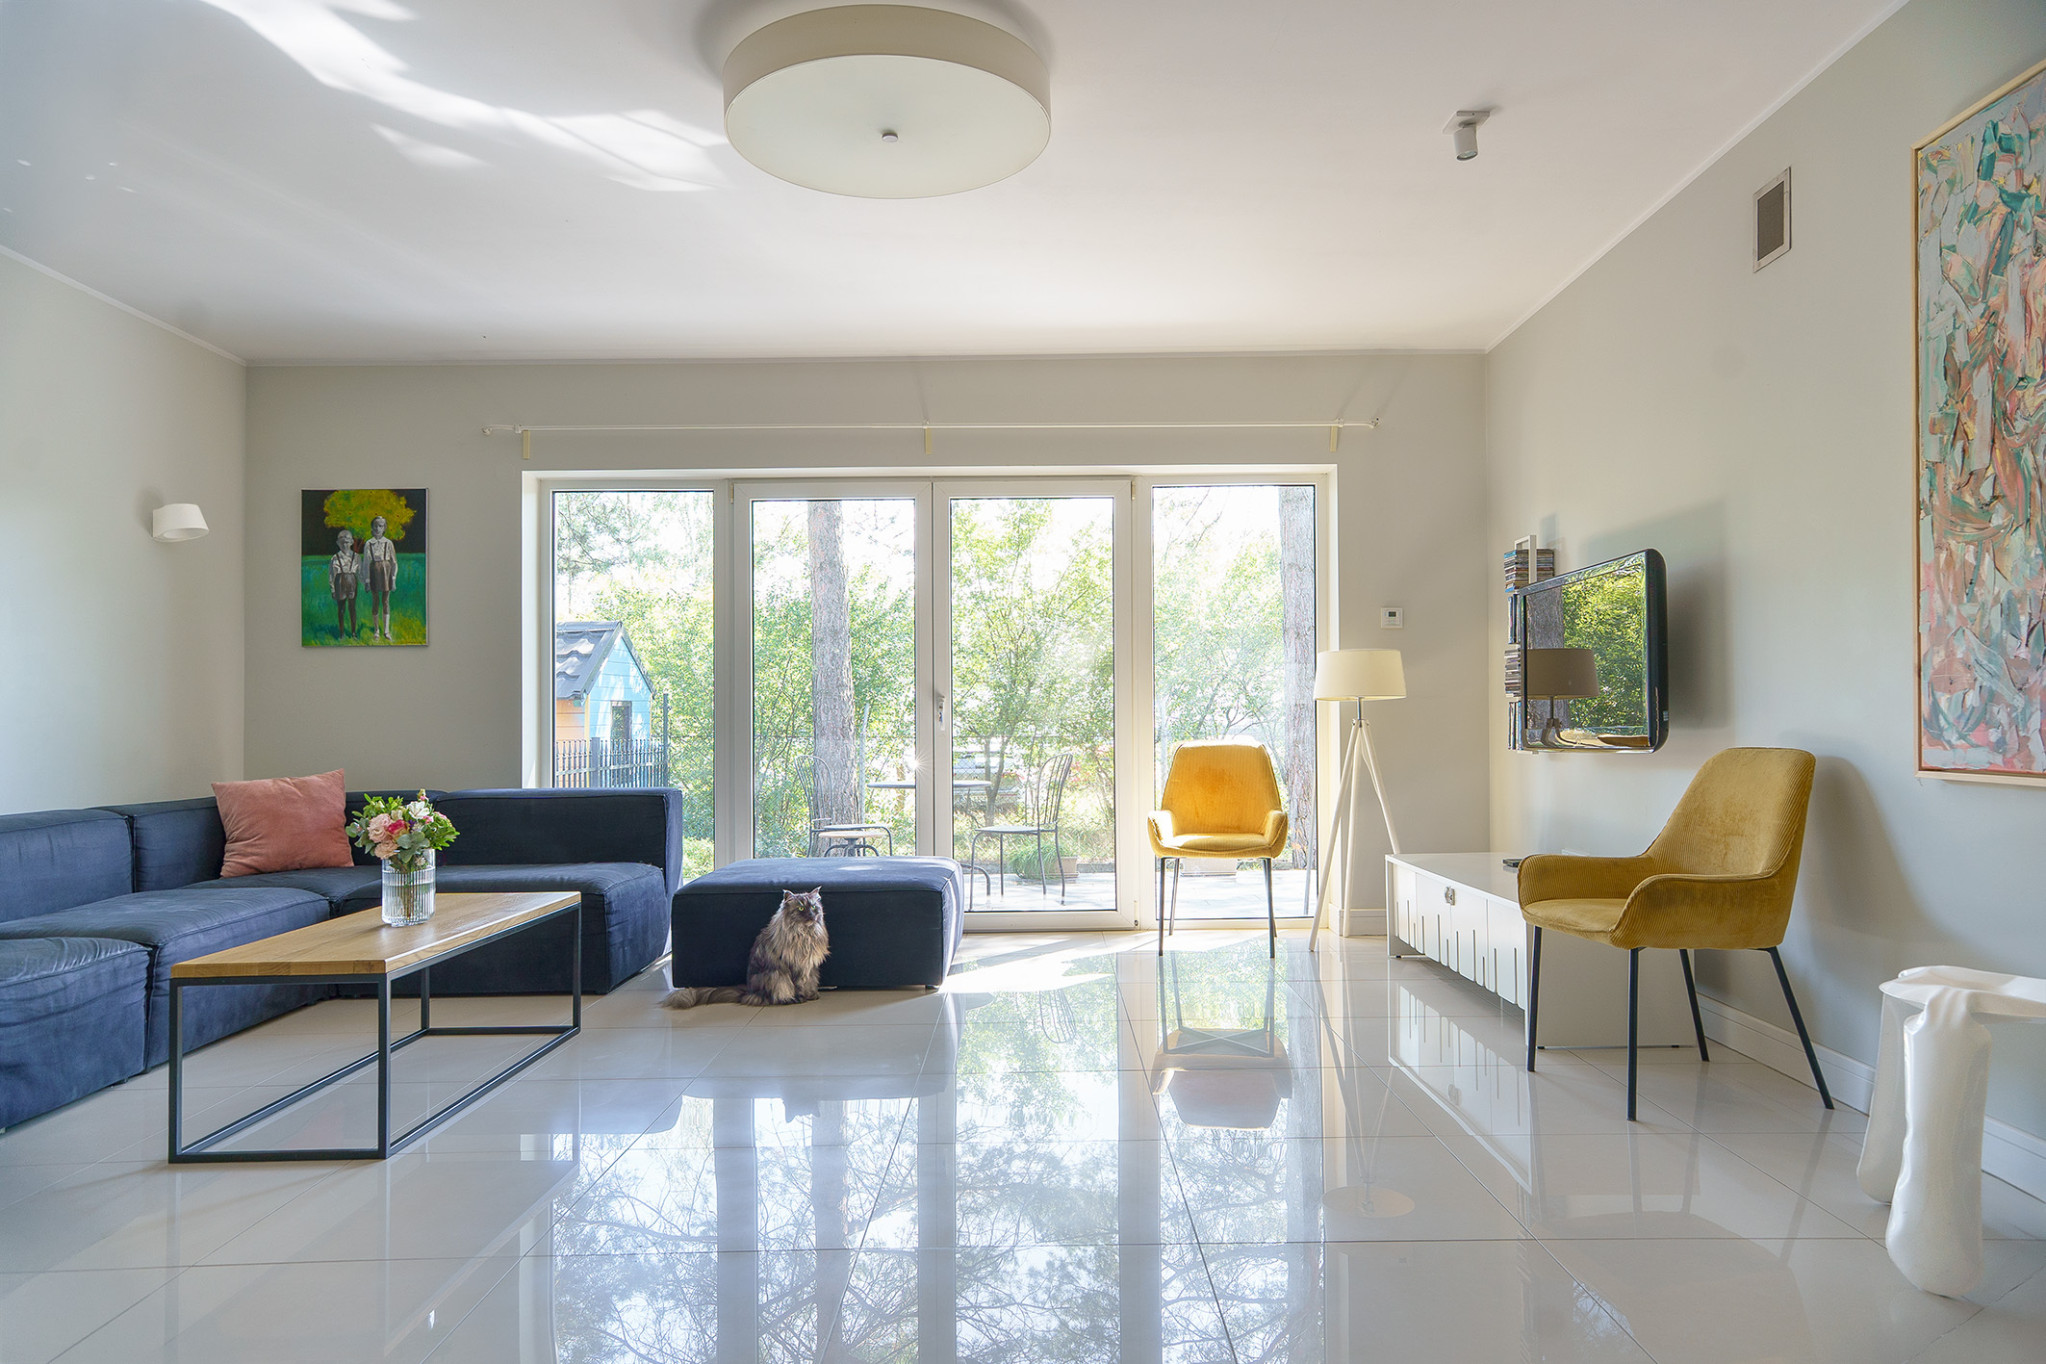
- living room 31.1 m2 with access to the terrace and garden
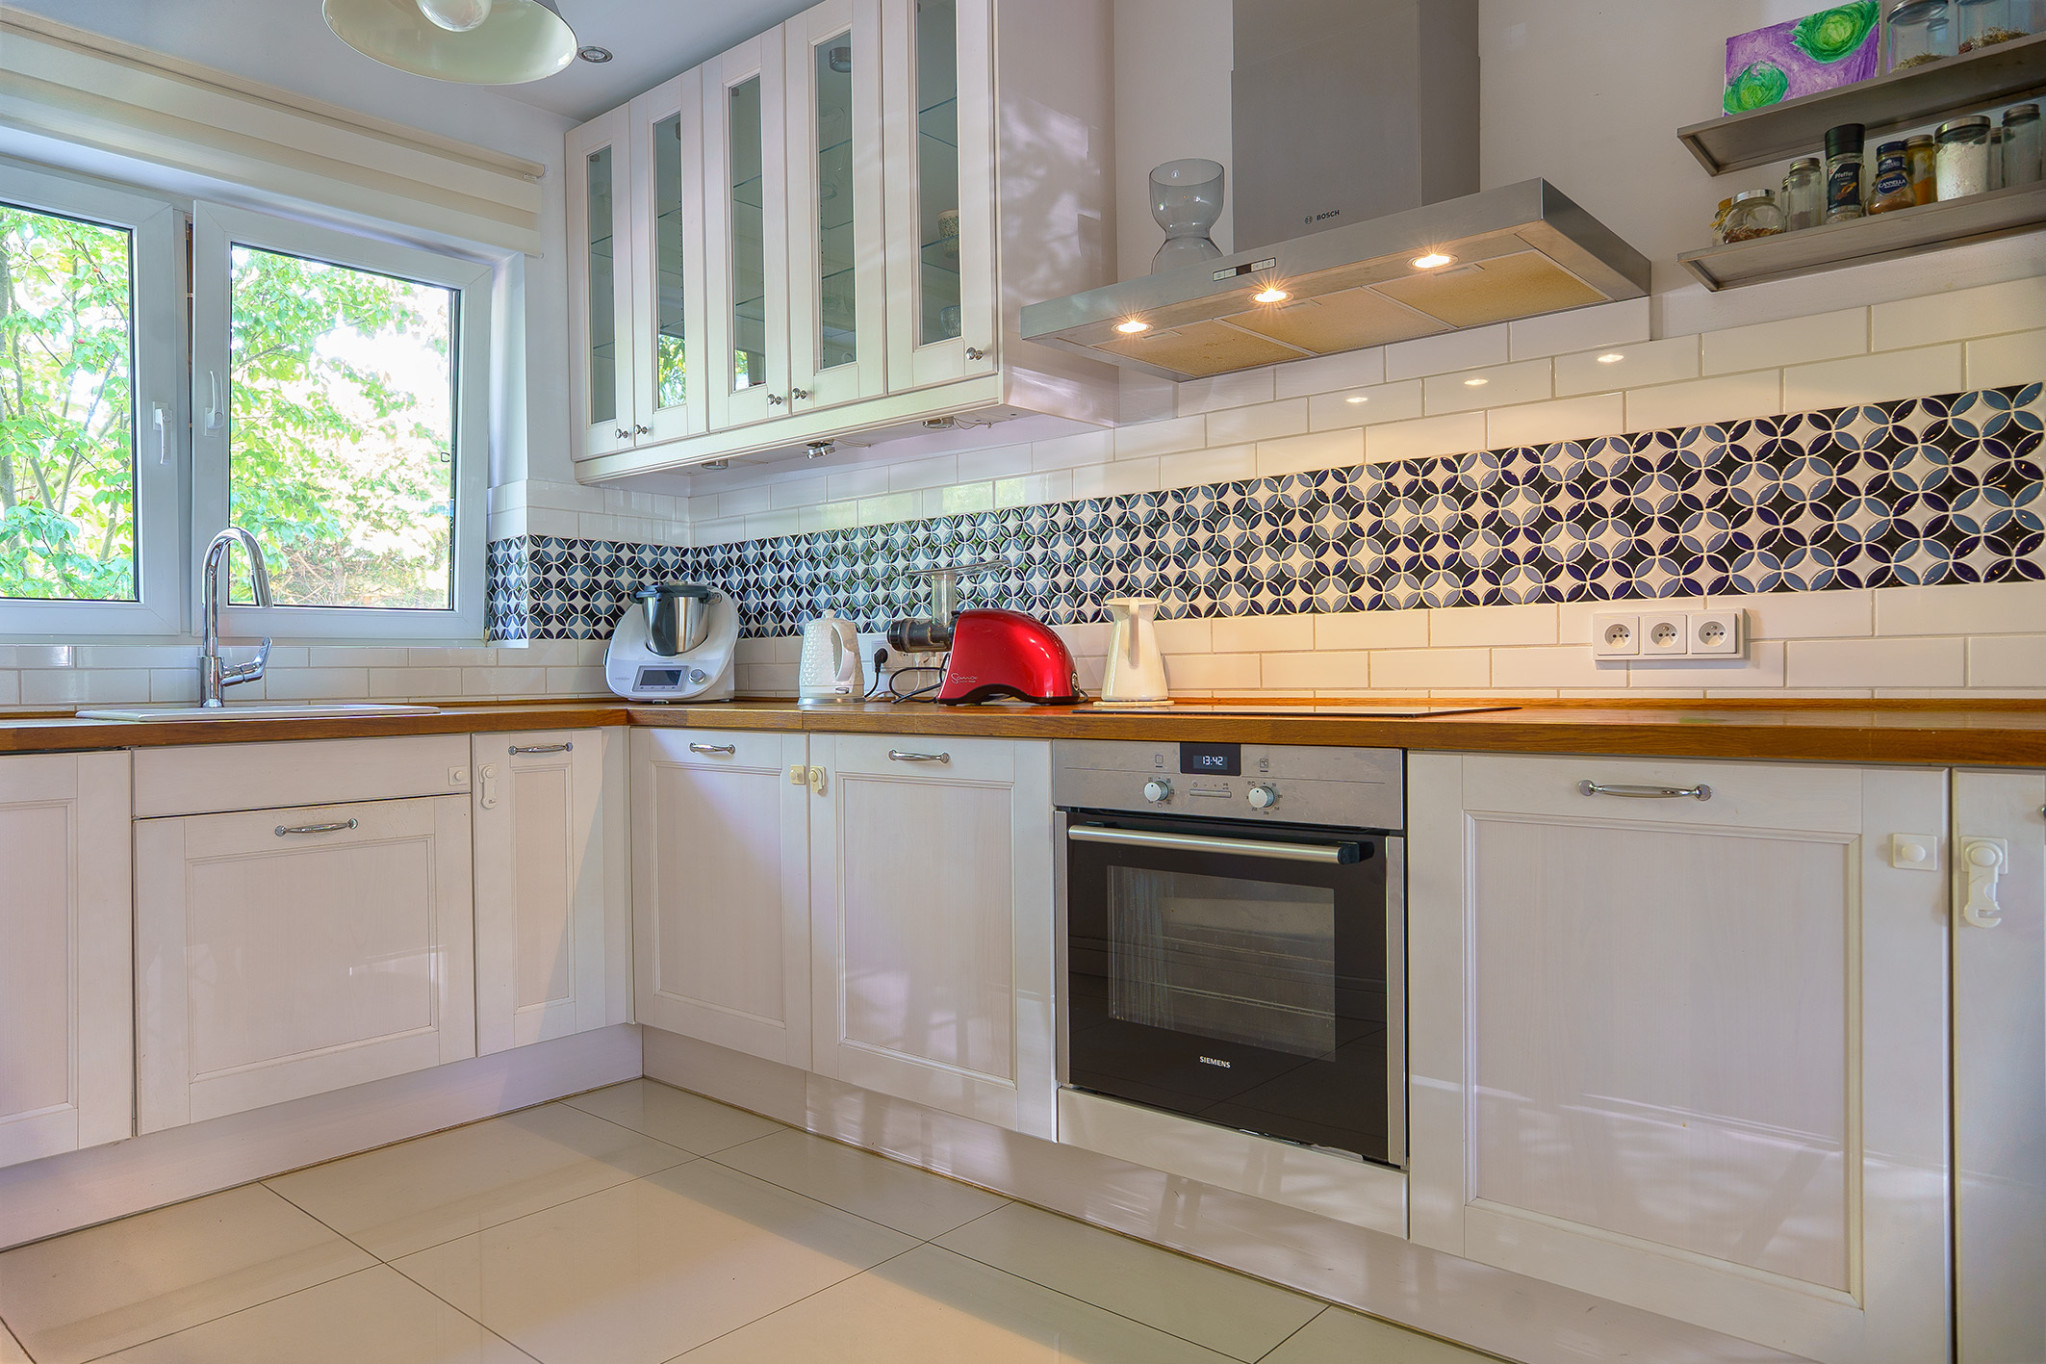
- bright kitchen 8.3 m2
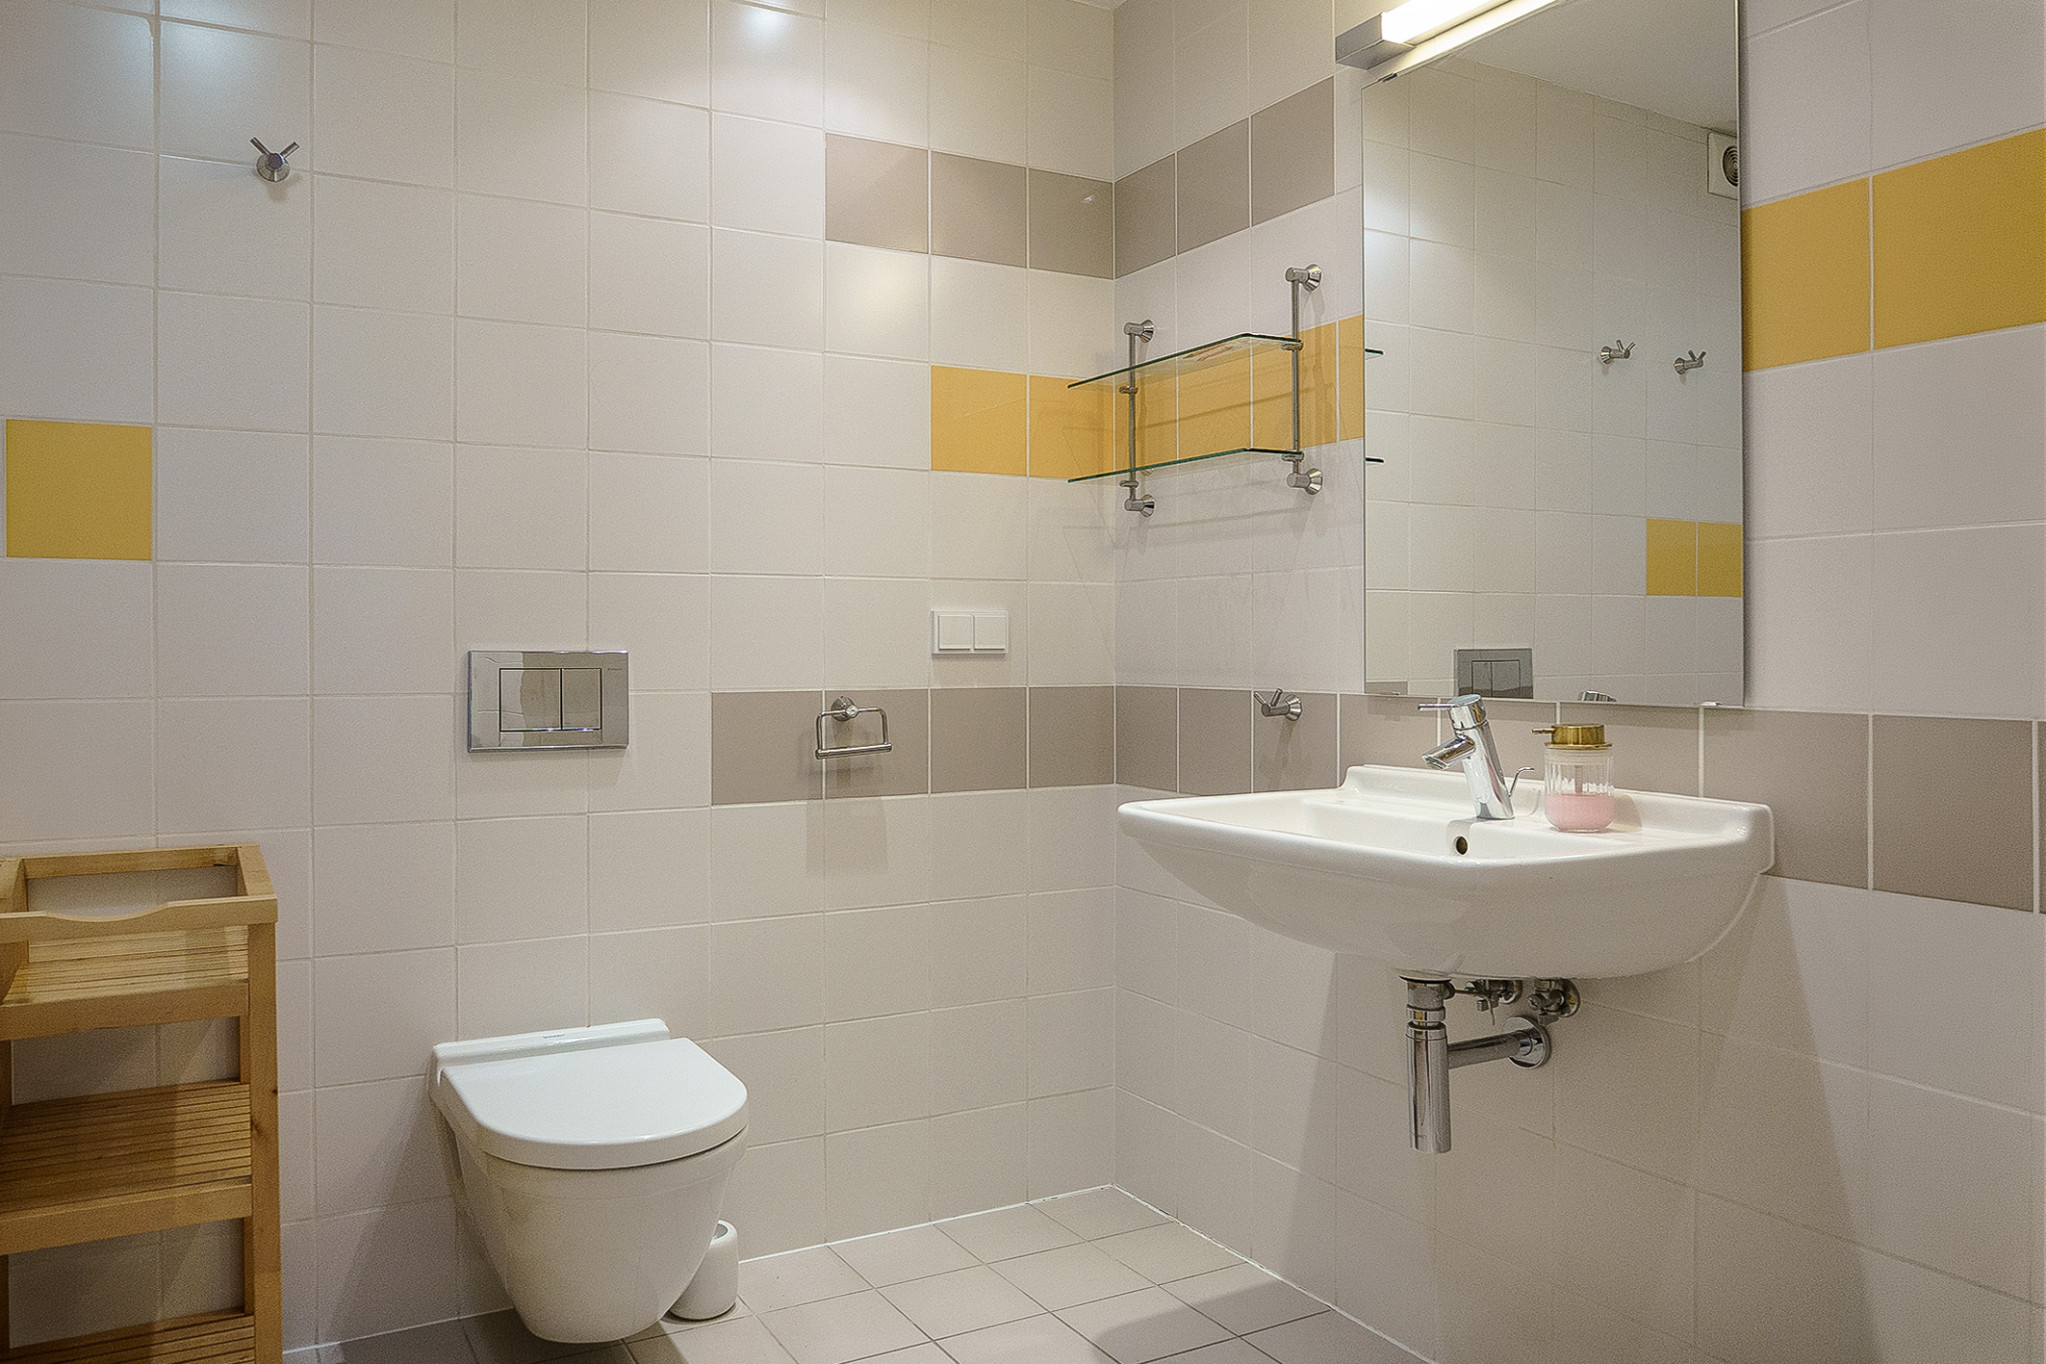
- bathroom with shower 3.3 m2
- boiler room 9.4 m2
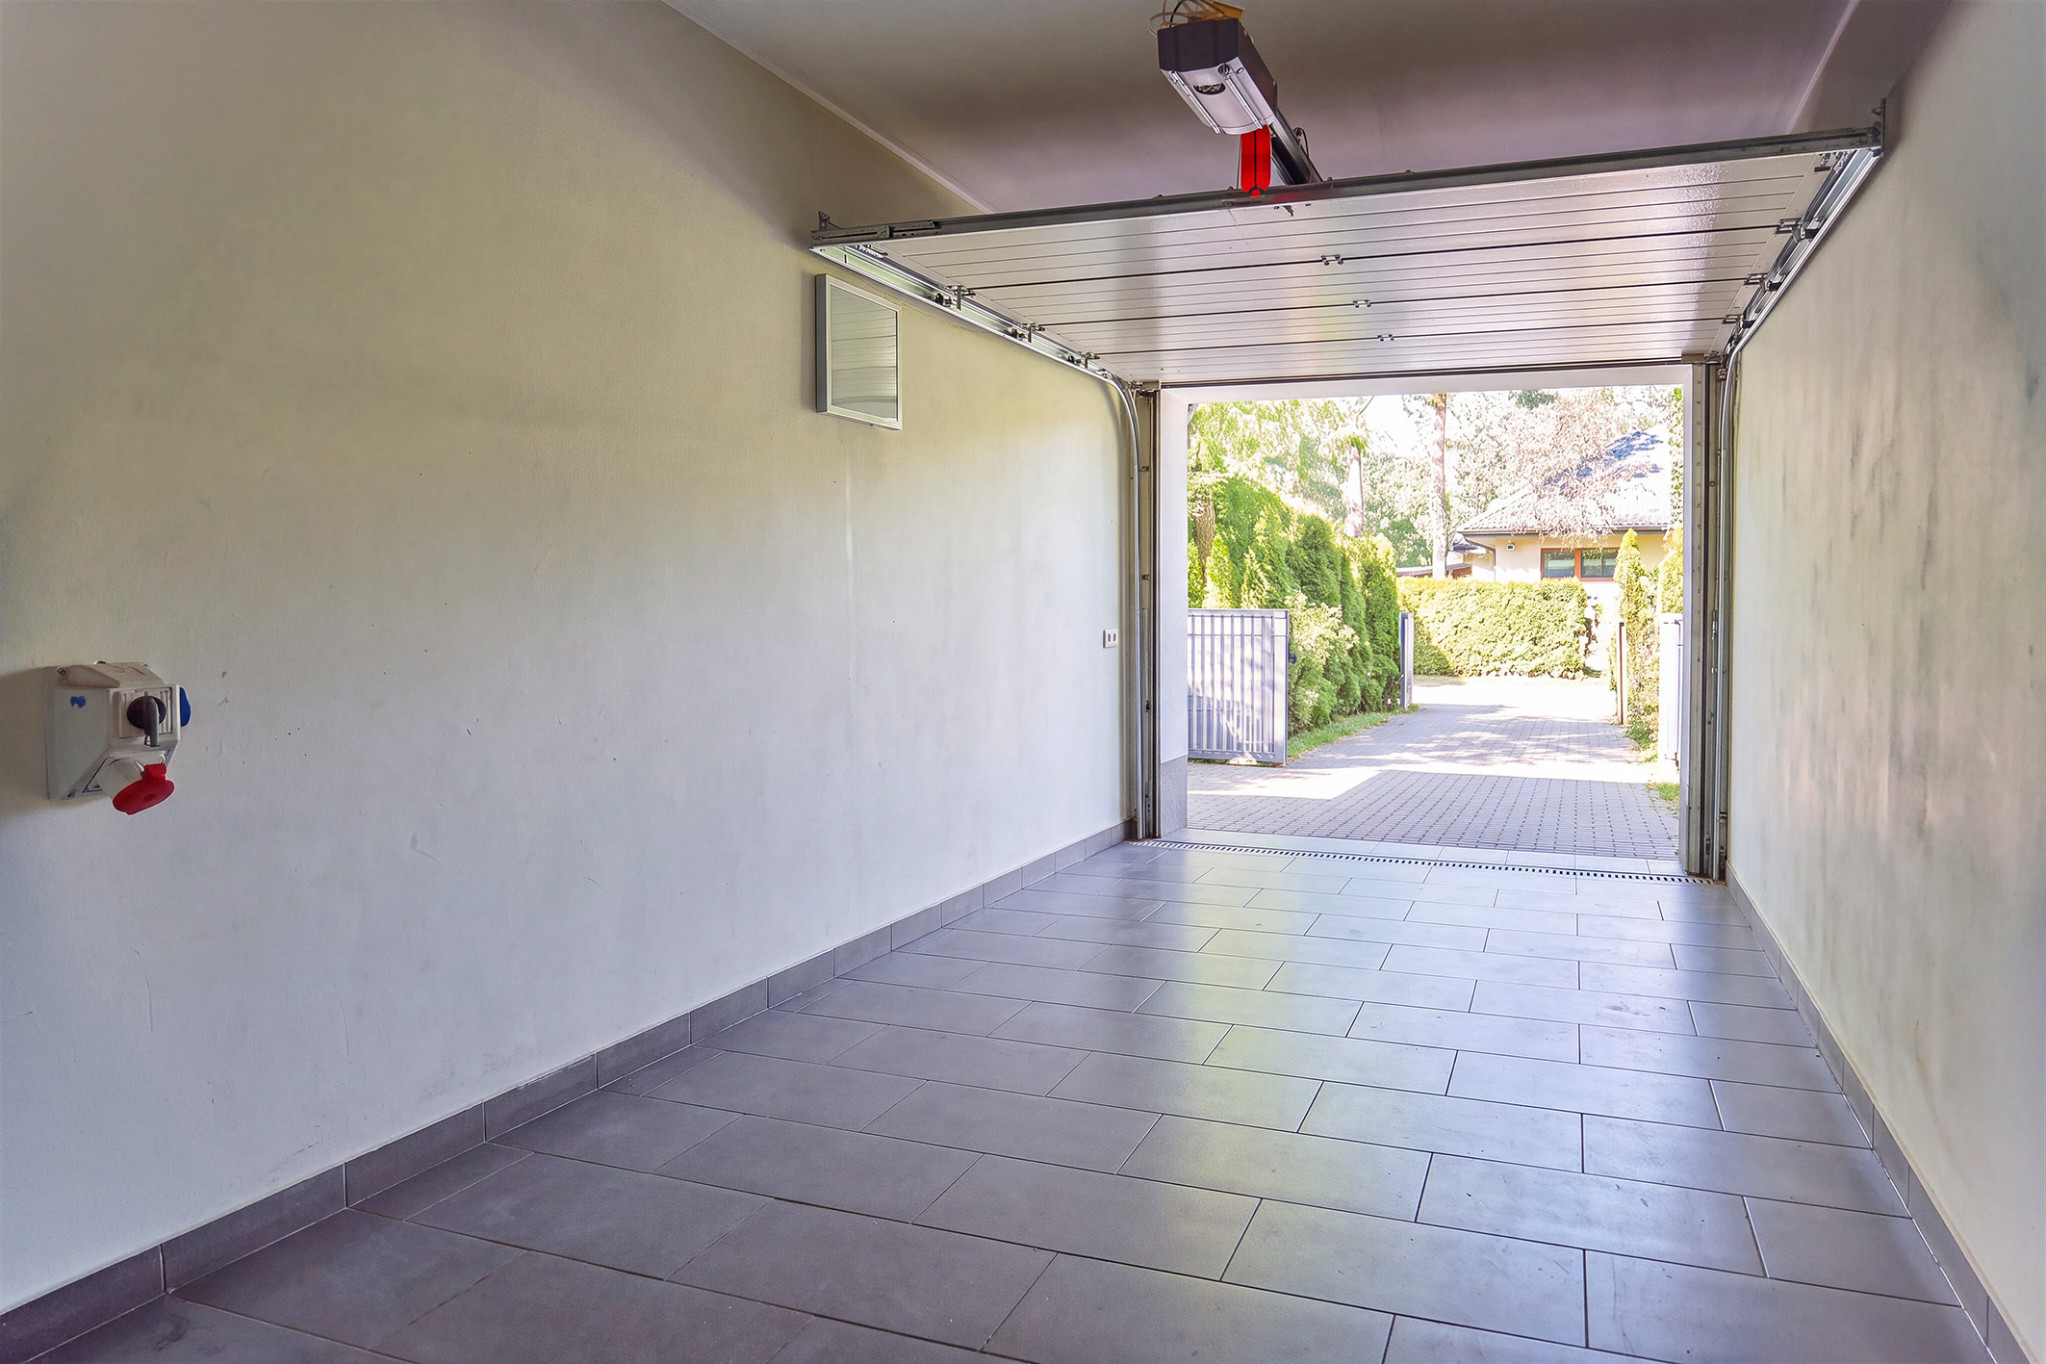
- single-car garage with an automatically opening gate, 14.5 m2
- corridor with a built-in glass wardrobe 4.1
Upstairs
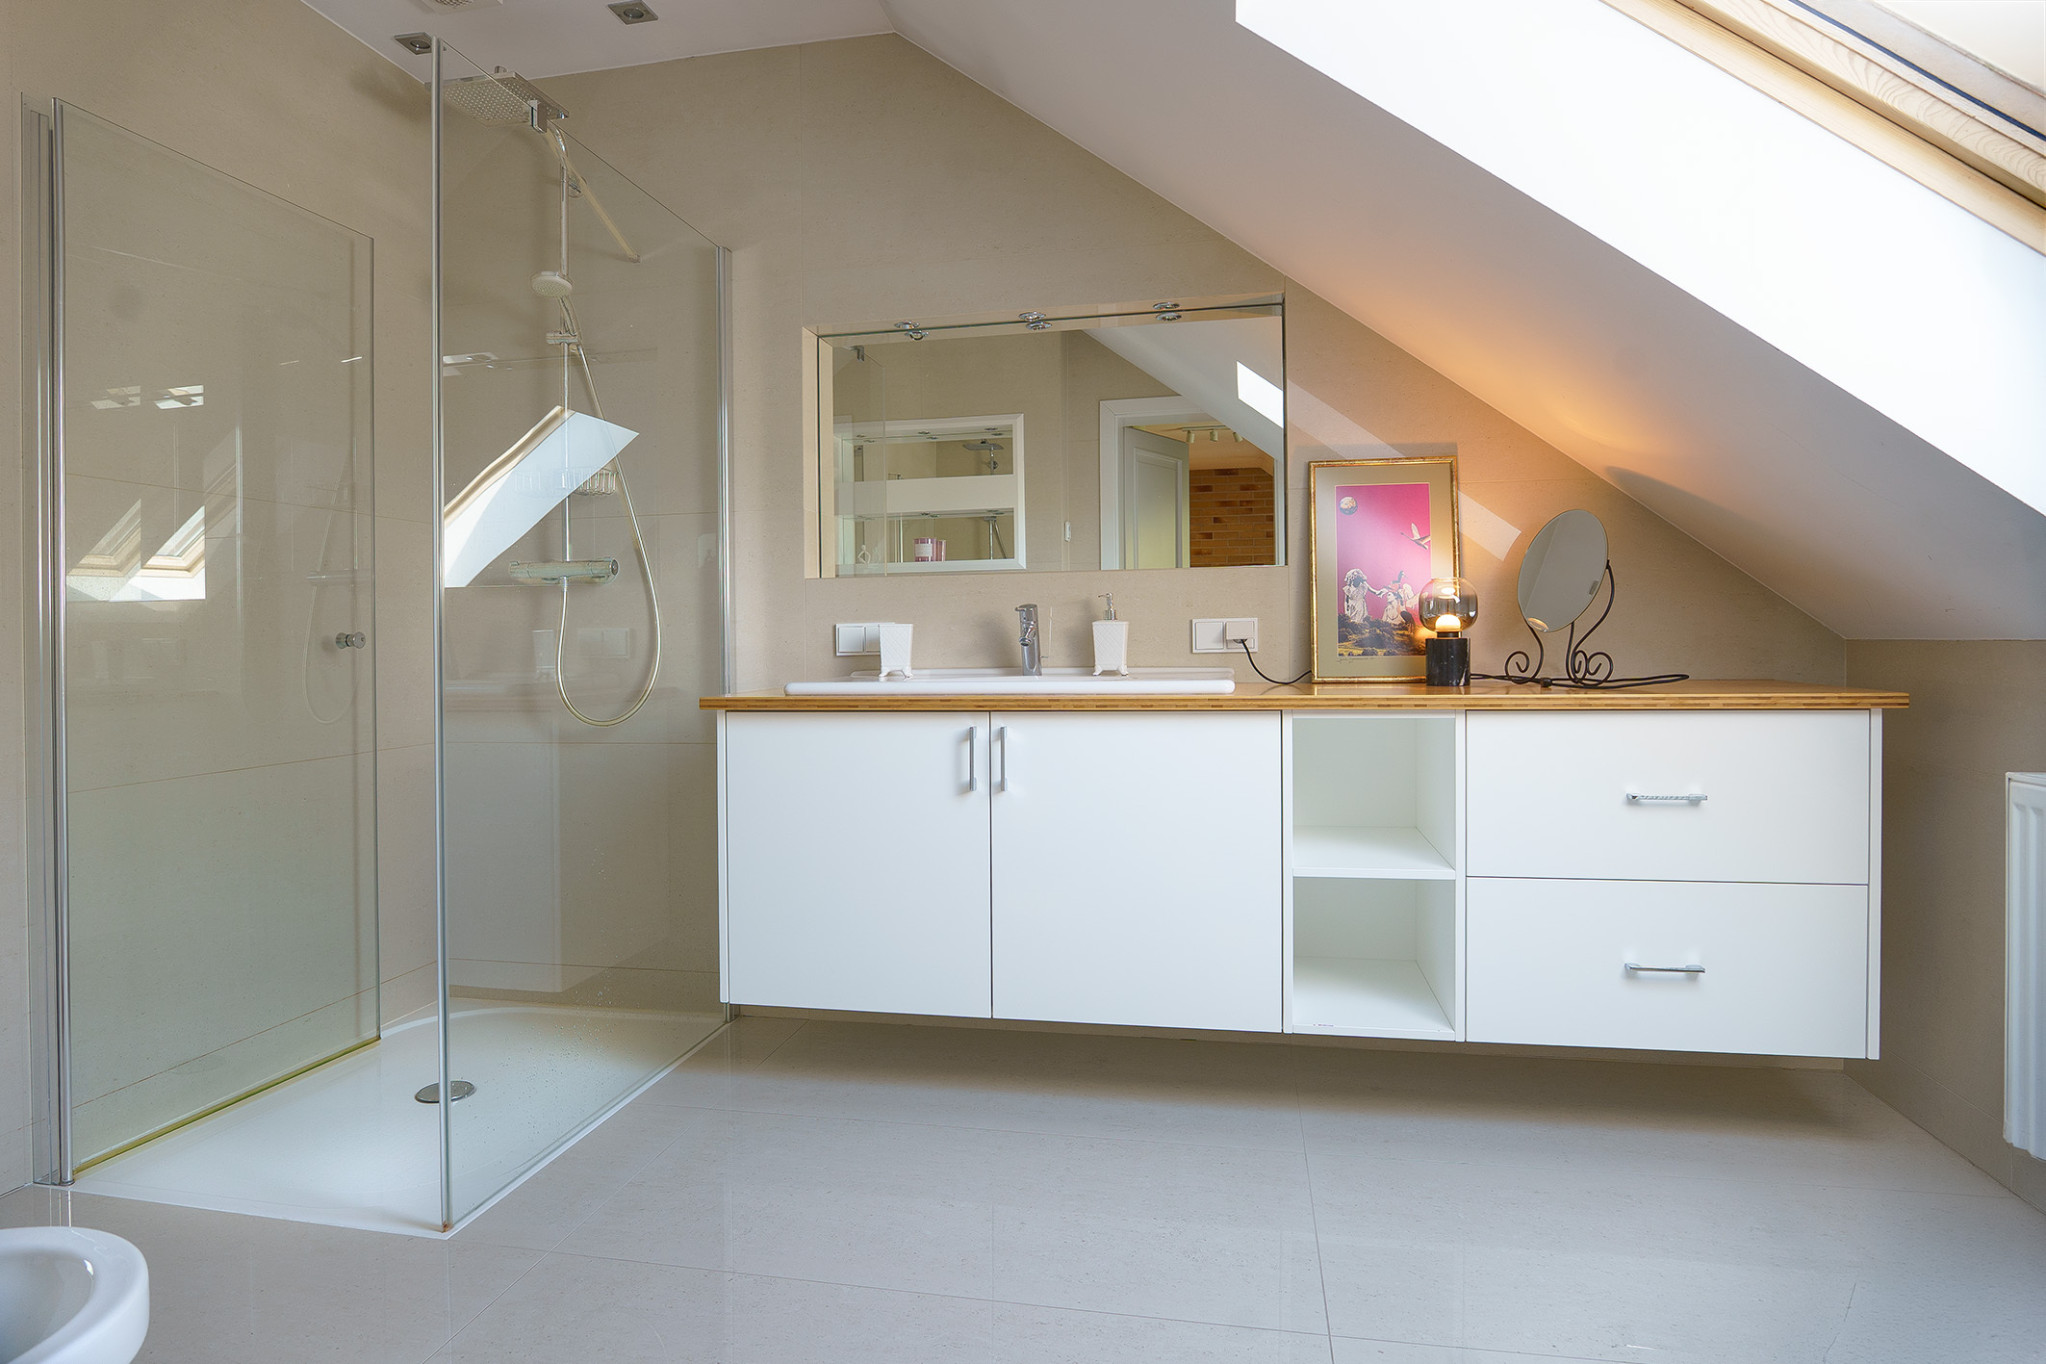
- master bedroom 18.4 m2 with private bathroom
- 2 bedrooms 17.8 m2, 16.5 m2, one with access to the balcony
- bathroom with bathtub 6.6 m2
Finish
The property was finished to a high standard in 2011. The ground floor is equipped with underfloor heating, while the first floor features waxed oak floorboards. The rooms are equipped with an ABB Busch Jager KNX smart home system, which includes heating control, lighting scene creation, time adjustment, and control of the entrance gate and garage door. The system allows for remote control and integration with other devices, improving the comfort of residents.
- temperature sensors with individual control in each room
- motion sensors in the bathroom and corridors
- Satel alarm system
- video intercom
- installation for mounting external blinds and garden lighting
- central vacuum cleaner
The interior is finished in neutral, warm colors. The house is move-in ready!
It is possible to adapt the attic into an additional bright utility room (approx. 35 m2)
Plot
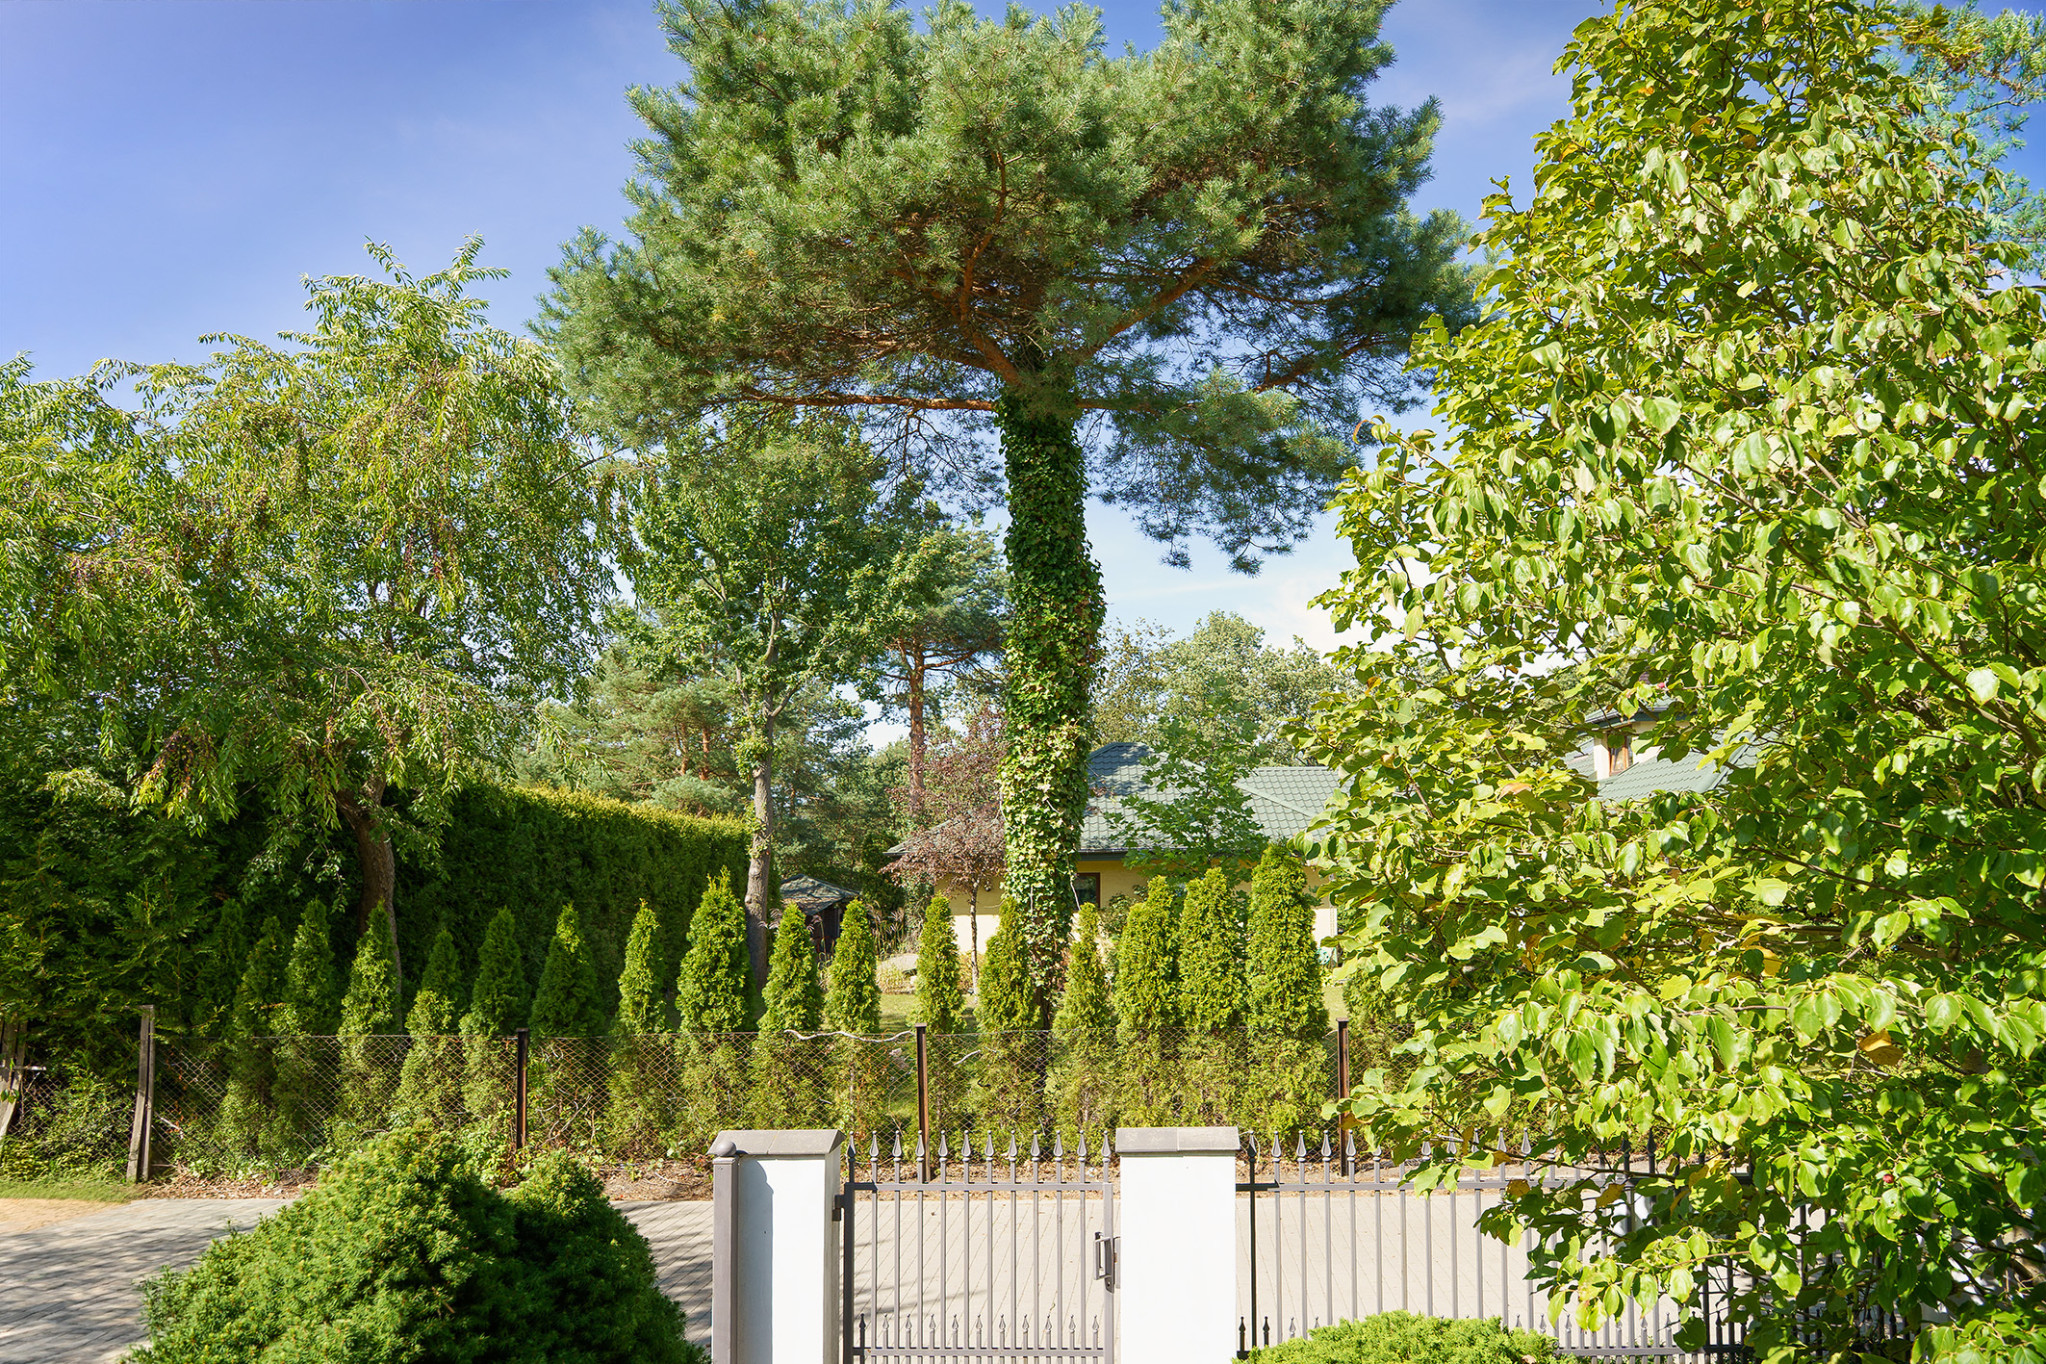
The plot is covered with grass and small plantings. It has automatic irrigation. A paved driveway provides space for one car to park outside. At the rear of the garden is a terrace with a recreational area for relaxing.
The house is heated by a dual-function gas furnace, septic tank, and water from its own well.
Location:
The house is located on the west side of the tracks, among single-family houses, next to a pine forest.
To the Józefów railway station 3.3 km, to the center of Warsaw 28 minutes by car.
Within a 10-minute drive there are grocery stores, a pharmacy, a primary school, a swimming pool and numerous playgrounds.
We invite you to watch

Dodatkowe informacje
- Roof type
- Metal tile
- Window type
- Wooden (new type), PCV
- No. of balconies
- 2
- Taras
- Tak
- Attic
- Yes
- Lot shape
- Rectangle
- Shape
- Flat
- Lot length
- 24.5
- Land arrangement
- Grass, Trees
- Fencing
- Mixed
- Available neighborhood
- Shopping Center, Pool, Restaurant, Forest, Low building, School, River
- Driveway type
- Hardened
- Communication
- Bus
- Alarm
- Yes
- Water intake
- Well
- Hot water
- Gas stove
- Kanalizacja
- Cesspool
- Ogrzewanie
- Gas
Galeria zdjęć oferty