- Total price
- 350 000 PLN
- Price m2
- 235 PLN
- Pow. działki
- 1 489 m2
- Pow. działki - jednostka
- m2
- Lot length
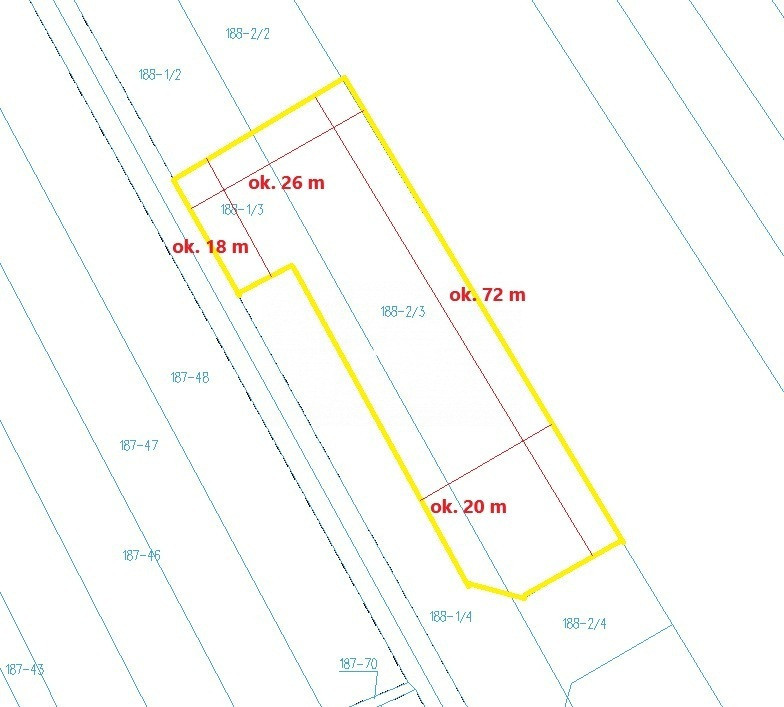
- 72
- Numer oferty
- 2937/4451/OGS
Opis
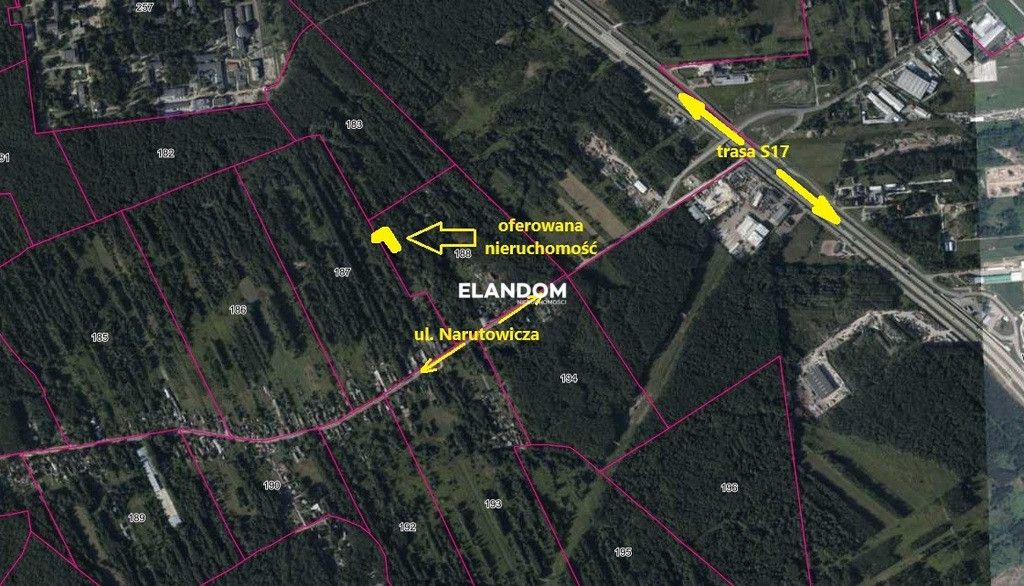
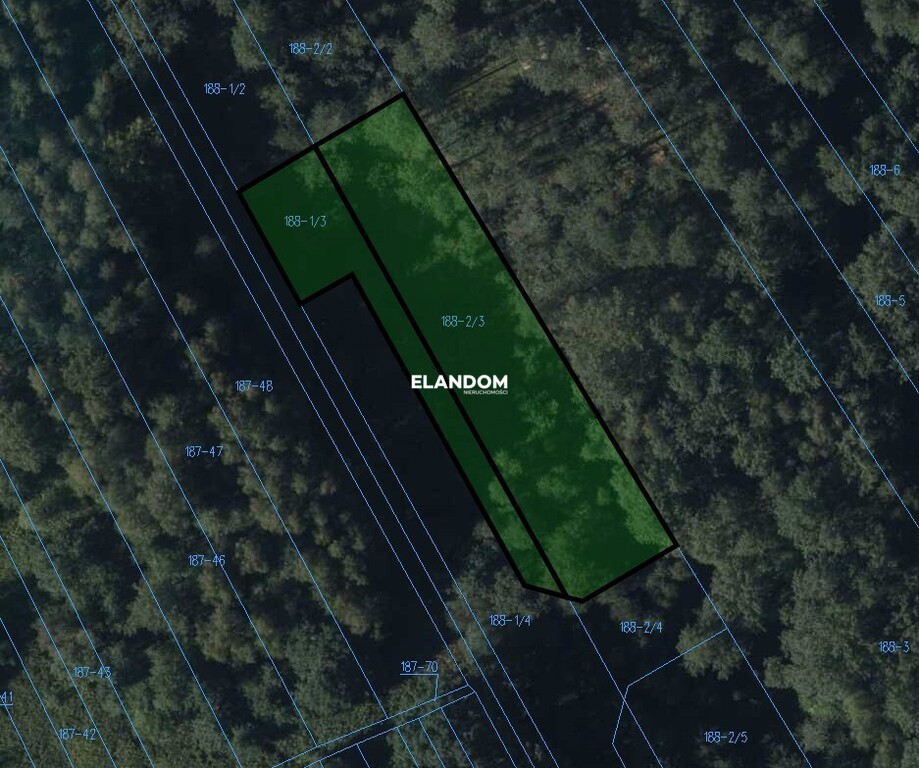
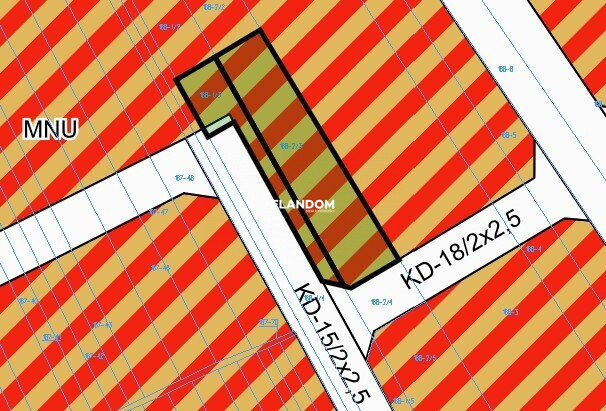
I offer two plots with a total area of 1489 m2 (420 m2 and 1069 m2) located near Gabriela Narutowicza Street in Otwock (Świerk).
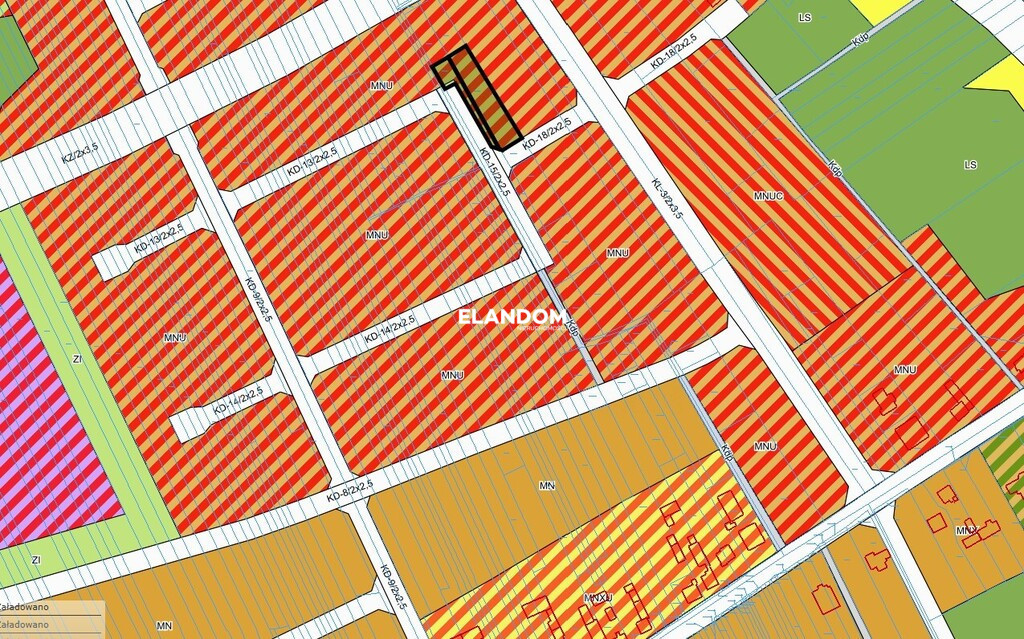
The area is covered by the MPZP ( Resolution No. XVIII/168/99 of 1999-12-21) and marked as MNU.
Purpose of the land:
1. The area marked with the symbol MNU in the Plan drawing is designated for single-family housing development with services that are not burdensome to the surroundings.
2. The following types of single-family housing are established:
a) detached buildings,
b) semi-detached buildings,
c) terraced houses.
3. The following development principles are established:
a) maximum height of buildings 12 m from existing ground level to roof ridge level.
b) roof slope 30 - 45°.
4. The minimum width of plot fronts for residential buildings is established:
a) free-standing - 18 m,
b) semi-detached - 14 m,
c) in terraced housing - 9 m.
5. The implementation of service functions is permitted provided that the nuisance is limited to the area of one's own plot.
a) an opinion of the local Sanitary Inspectorate is required for the application to determine the conditions for development and land management for service investments.
6. It is permitted to locate non-residential facilities on designated plots with an area not exceeding 3200 m².
7. It is permitted to locate one residential building or one service building, or one residential building and one service building on one plot.
8. The built-up and paved area of the plot (including driveways) may not exceed 60% of the plot area, the remaining part of the plot should be developed as biologically active.
9. Entrances to the plots from the road marked with the symbols KZ on the Plan drawing are excluded.
10. Parking on your own plot with the following indicator:
a) 2 parking/garage spaces per apartment,
b) 3 parking spaces per 100 m² of usable area of service facilities.
11. Immutable building lines as shown in the Plan drawing.
Media:
electricity about 150 m from the plot boundary
gas about 190 m from the plot boundary
water supply approximately 240 m from the plot boundary
I invite you to contact me and for a presentation

Dodatkowe informacje
- Fencing
- None
- Current lot buildings
- None
- Overall height
- 12
- Perccent of possible development
- 60
- Local plan
- Zoning plan
- Zoning plan
- Fair housing, Individual single-family housing, Service, Serial single-family housing
- Available neighborhood
- School, Shop, Forest
- Driveway type
- Country road
- Communication
- Bus
Galeria zdjęć oferty