
- Total price
- 3 200 000 PLN
- Price m2
- 20 000 PLN
- Total area
- 160 m2
- Usable area
- 160 m2
- Pow. działki
- 717 m2
- Numer oferty
- 3342/4451/ODS
Opis
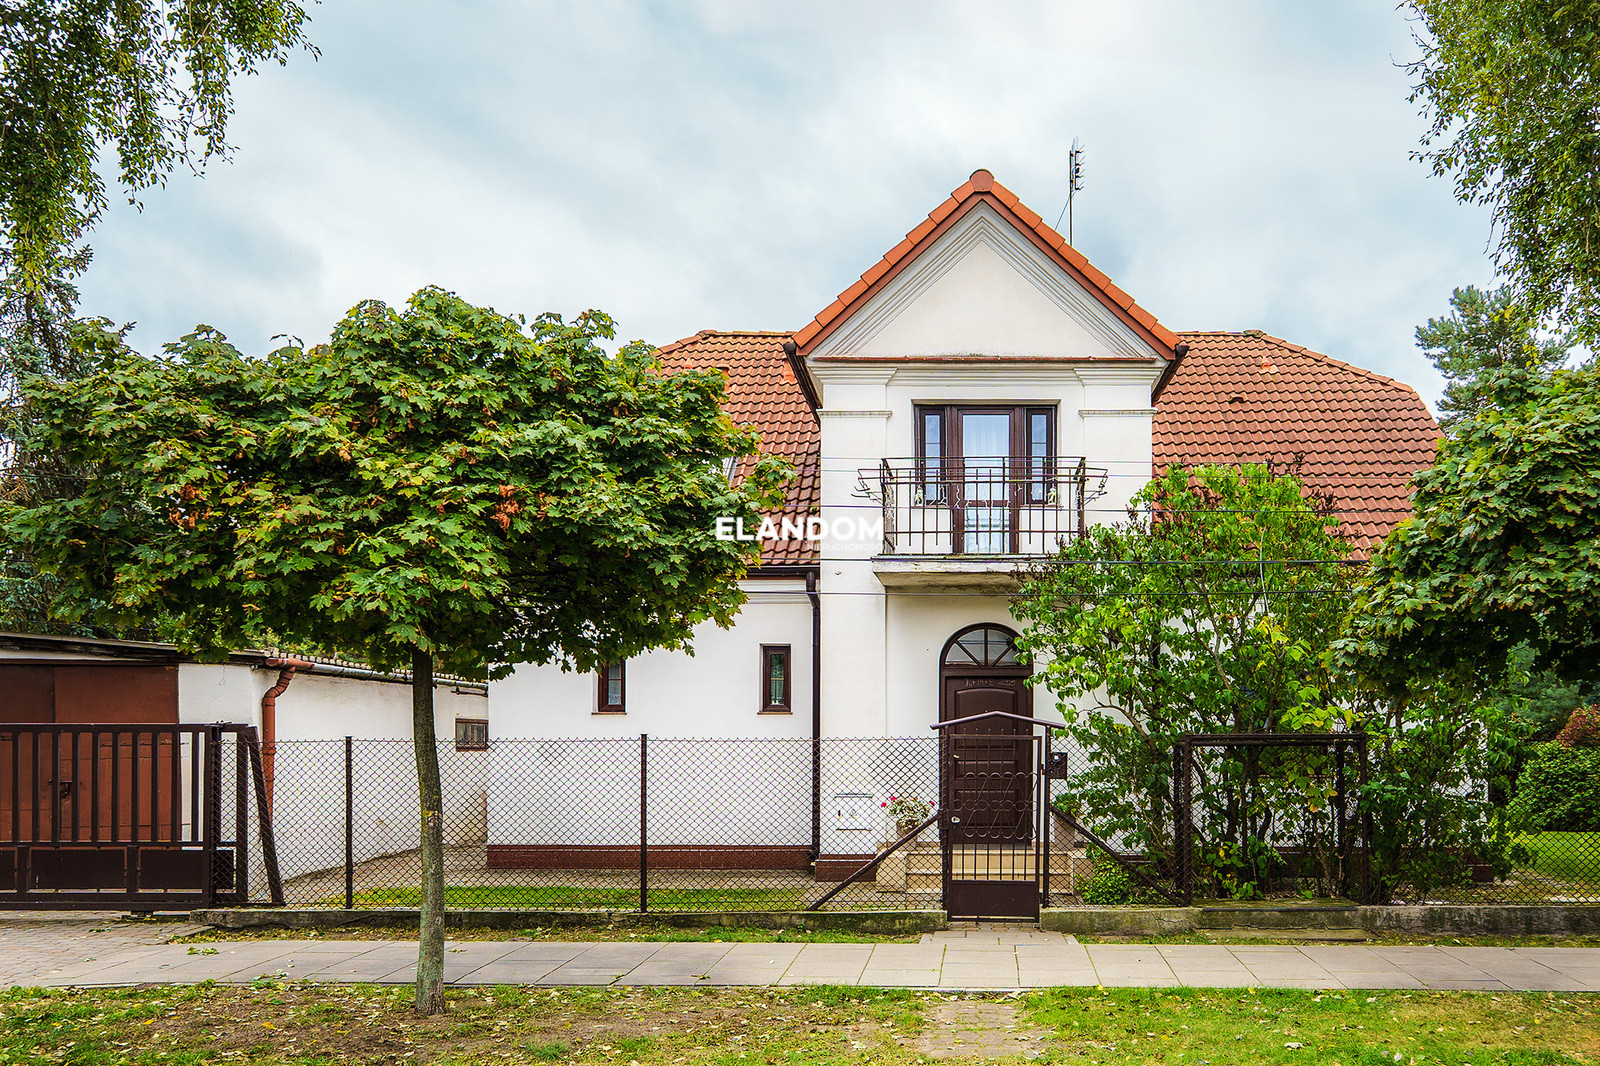
In the very heart of Warsaw's Praga-Południe district, where one hundred years ago one of the most unique housing colonies of the Second Polish Republic was built, there is a house that has belonged to one family since 1925.
Today, this property located on Byczyńska Street is not only a witness to history, but also an integral part of it.
Location and surroundings
Kolonia Praussa is a villa estate designed in 1925–1927 by Professor Witold Matuszewski.
This place has a unique atmosphere – intimate, full of greenery, peace, and architectural harmony. Its low-rise buildings and pre-war elegance make it one of the most desirable residential enclaves on the right bank of the Vistula River.
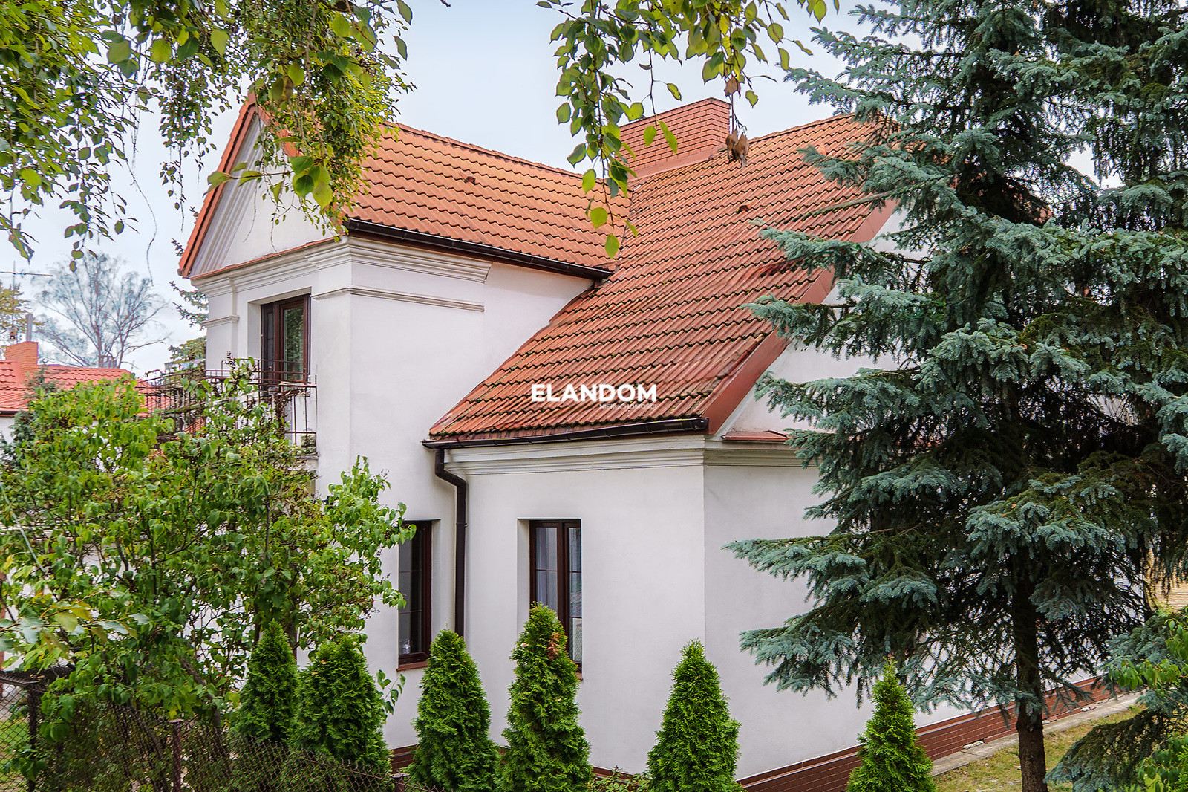
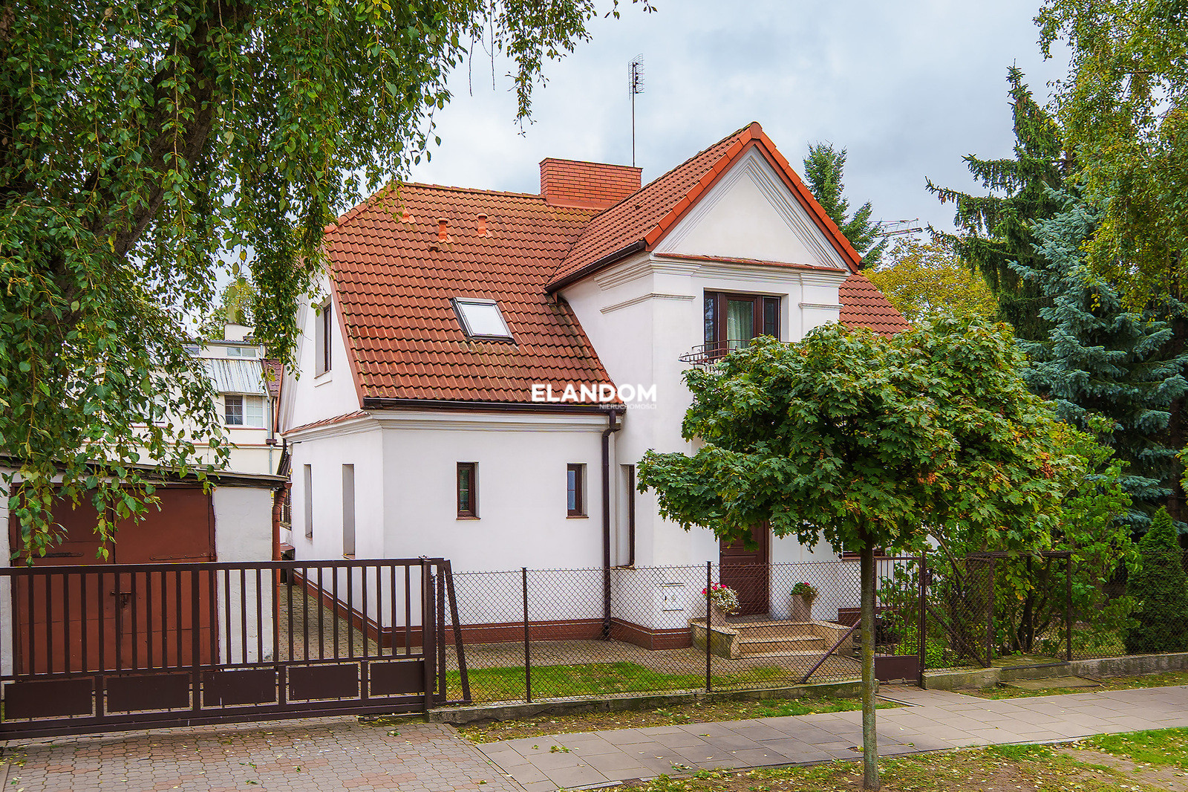
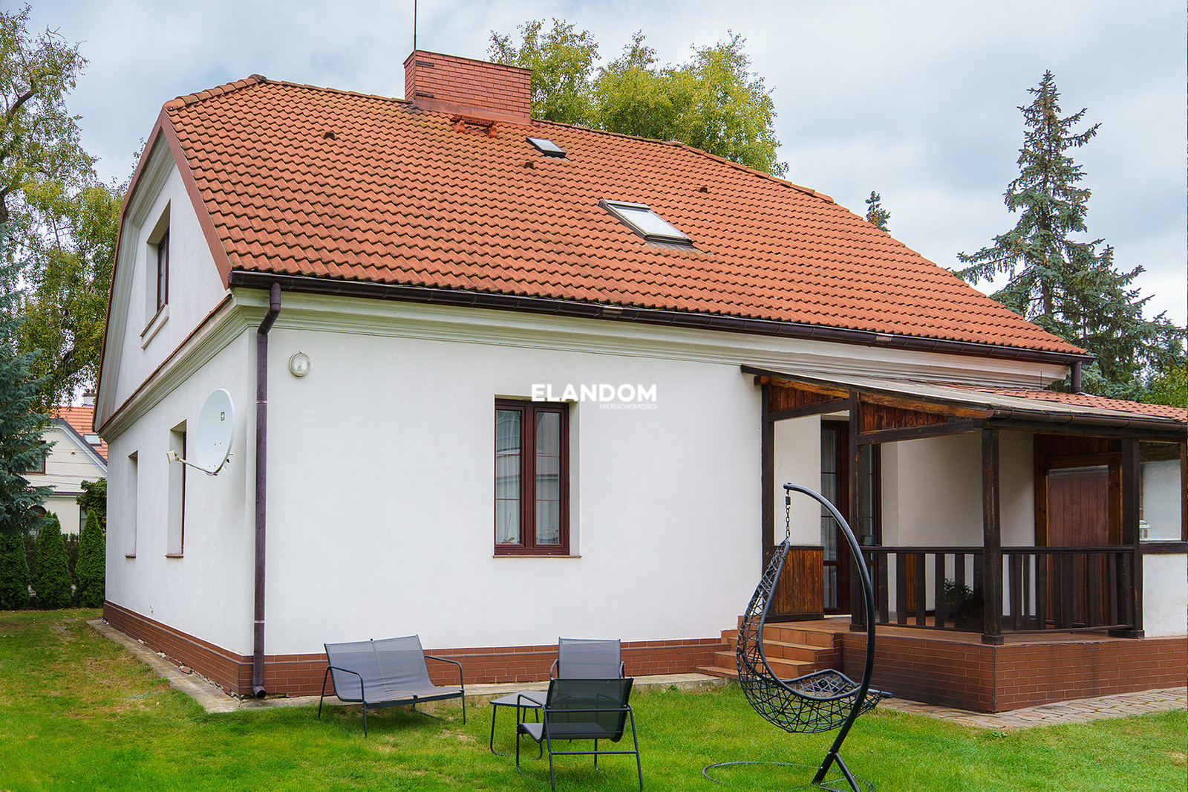
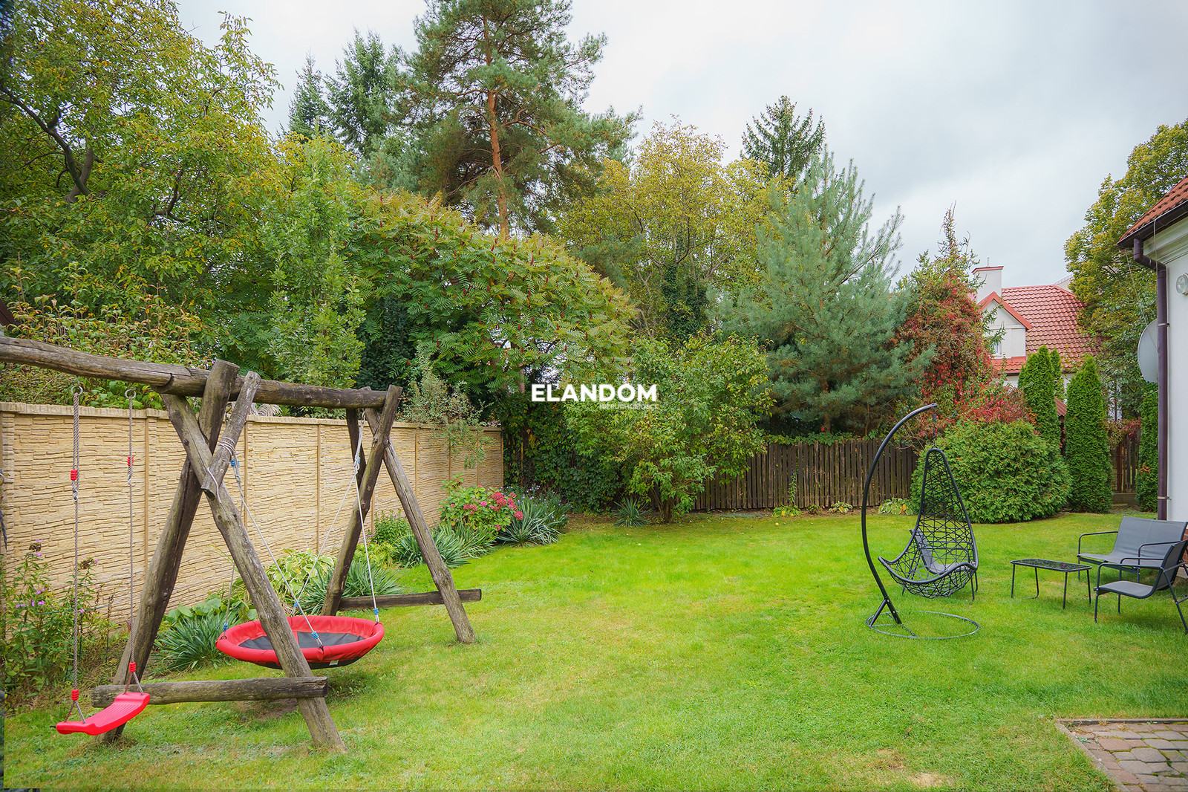
The house has retained its authentic character, a rarity even among Warsaw's historic properties. Surrounded by a well-kept garden, it provides an ideal space for living, creative work, or relaxation amidst peace and greenery.
Property description
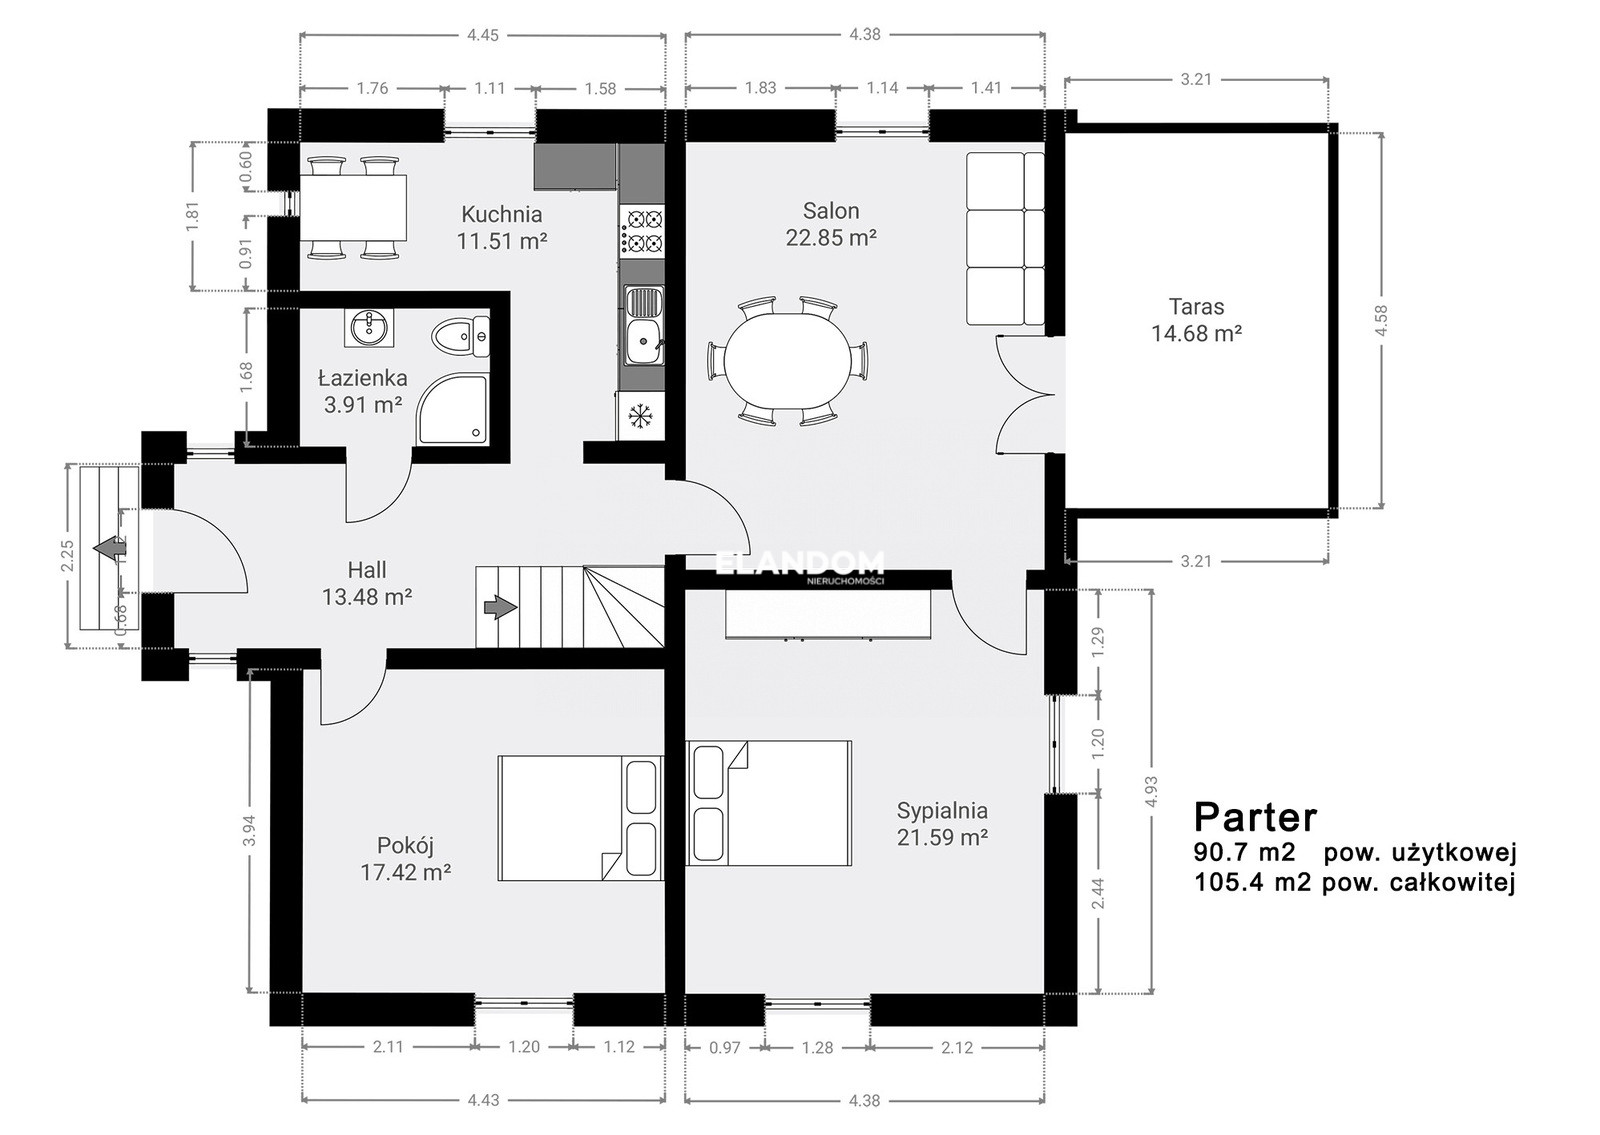
The built-up area of the house is 125 m², and the total usable area is approximately 160 m².
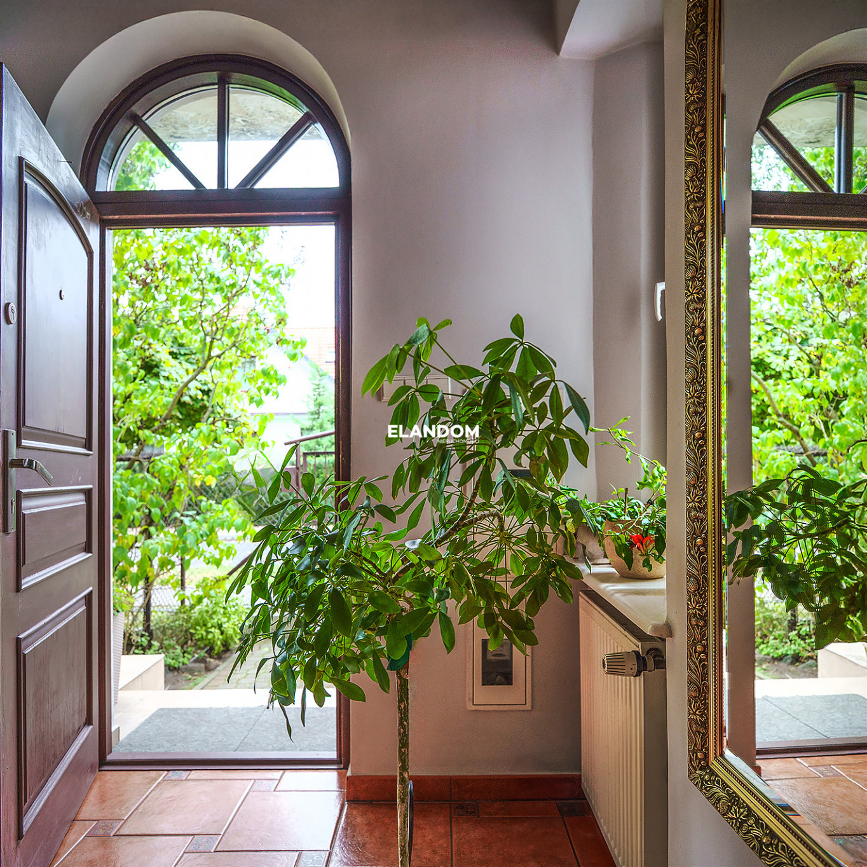
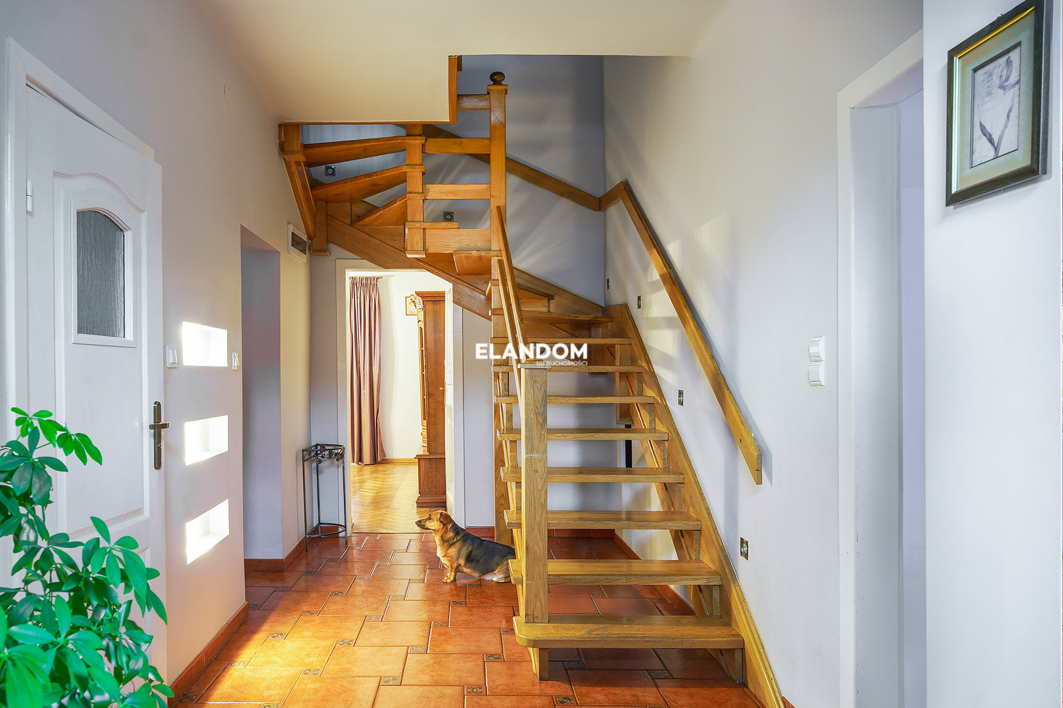
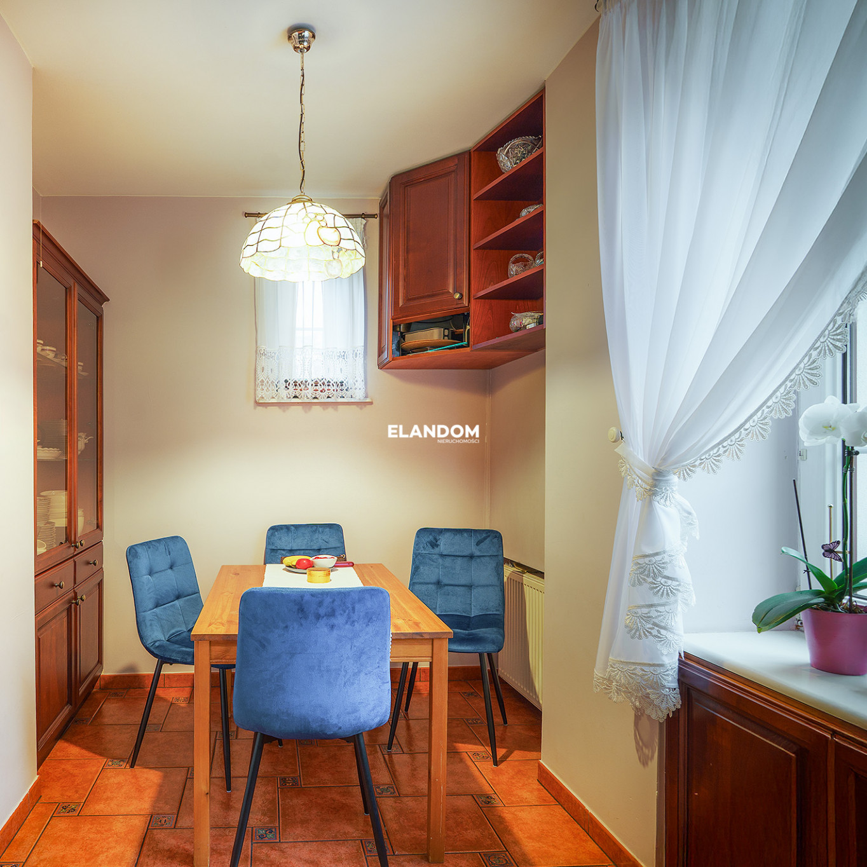
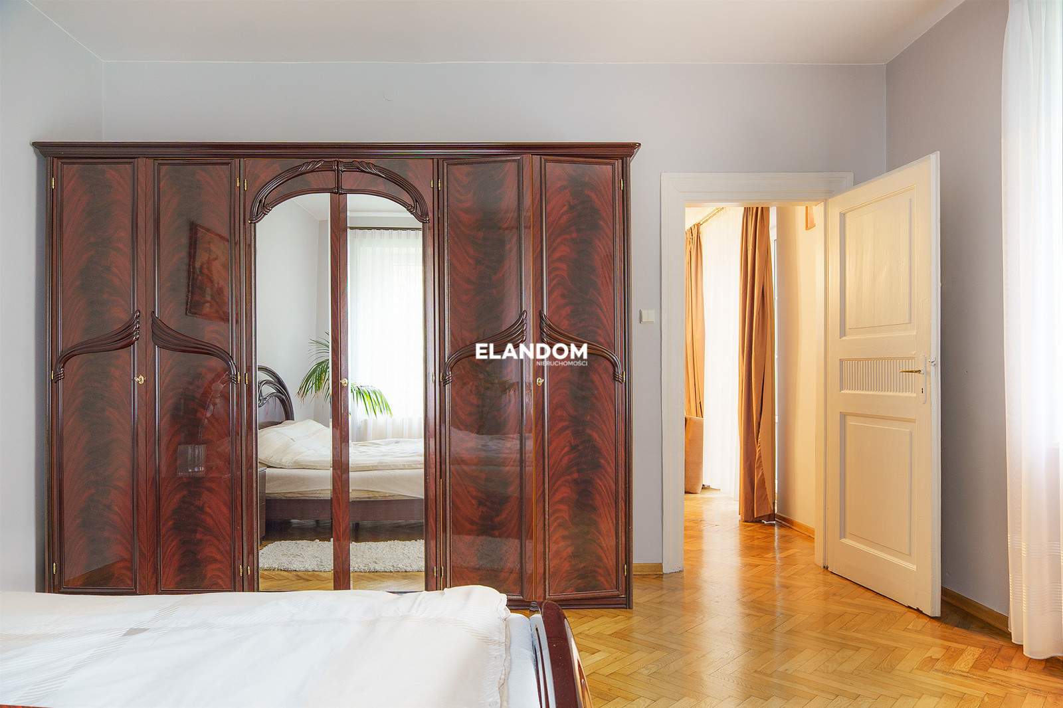
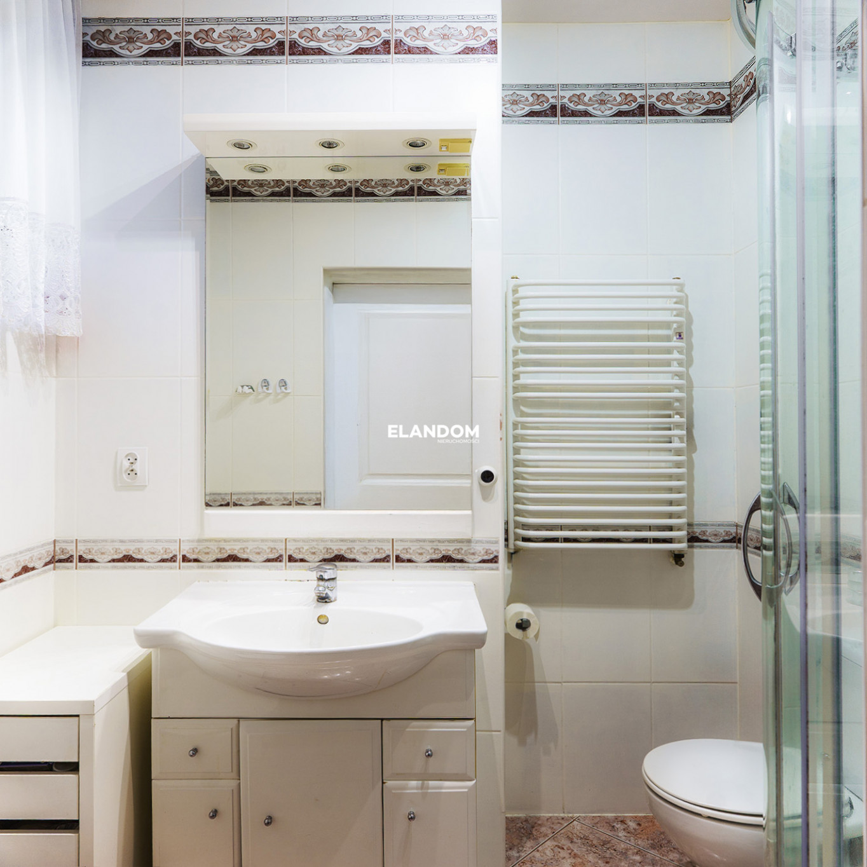
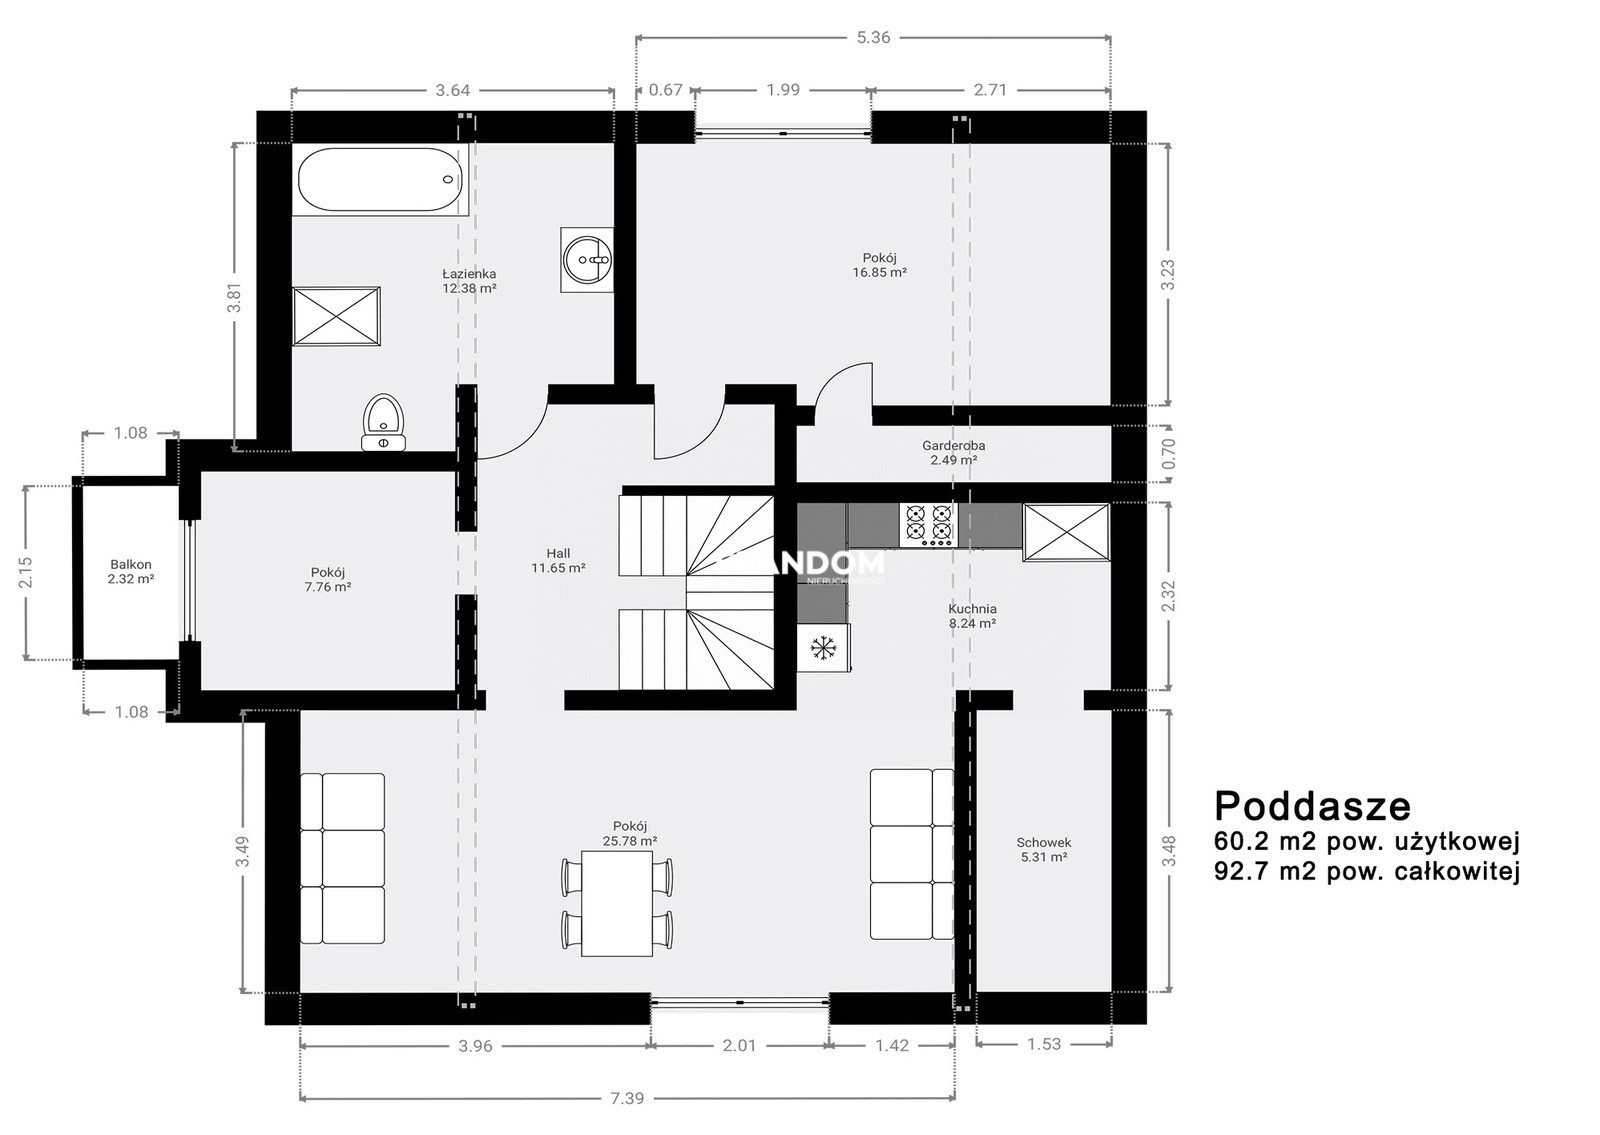
The ground floor, with a height of nearly 3 meters, creates a space with exceptional arrangement potential - three rooms (including two in an enfilade arrangement), a separate kitchen, a bathroom and a hall with a staircase.
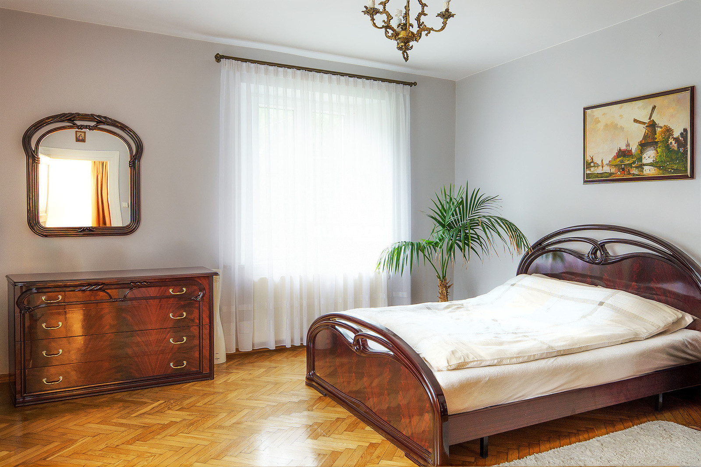
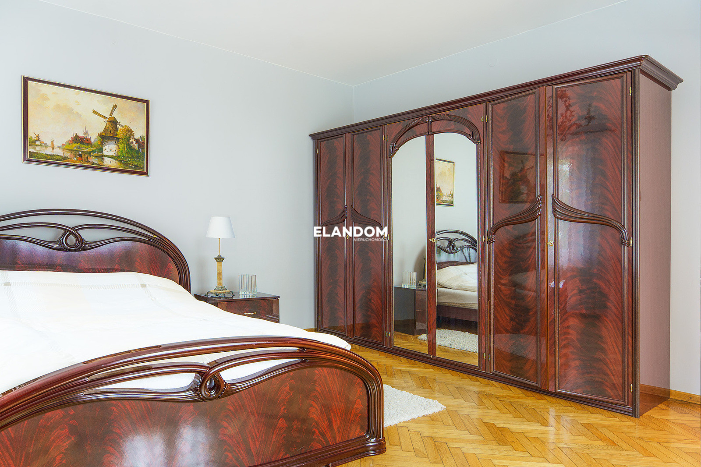
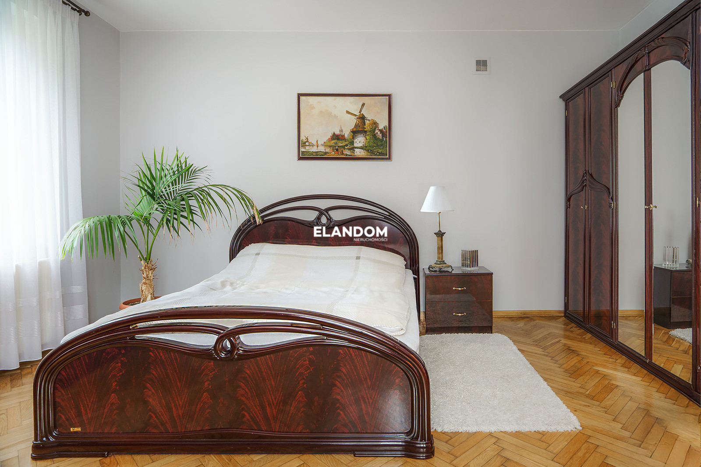
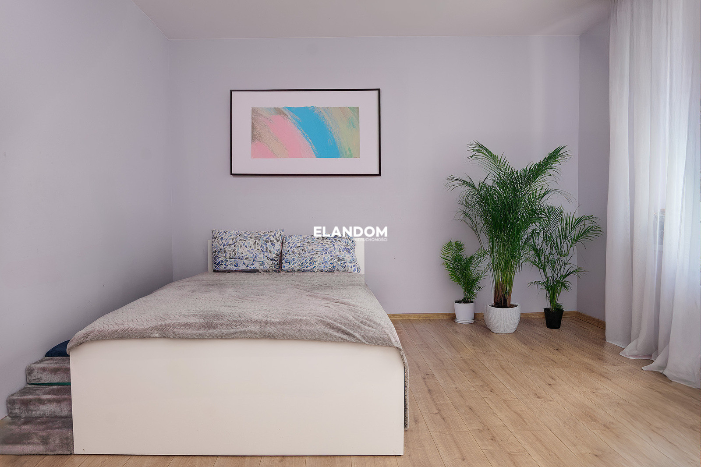
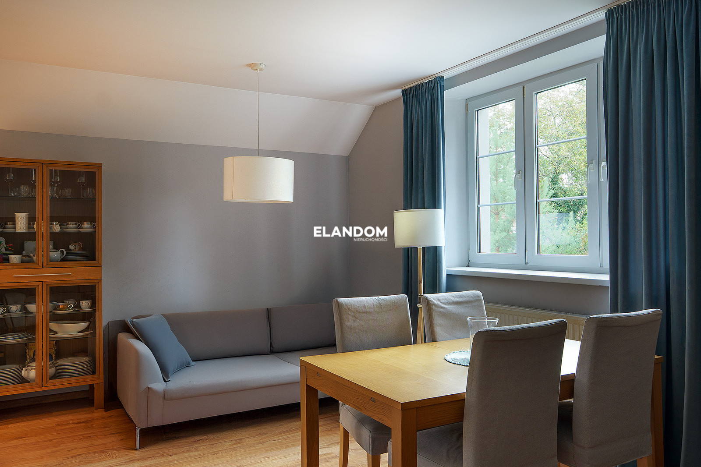
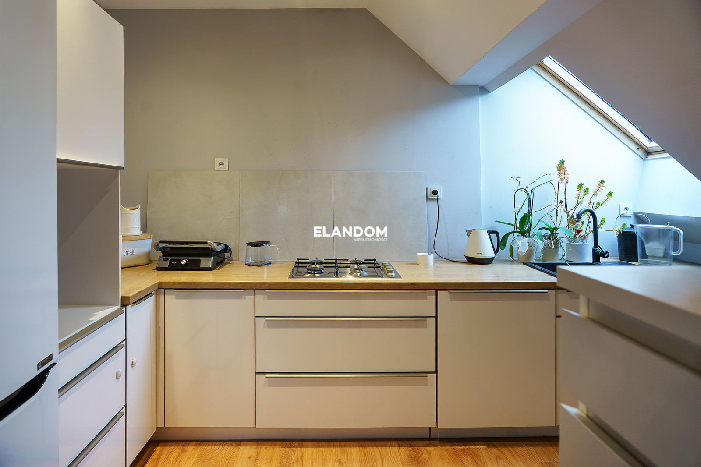
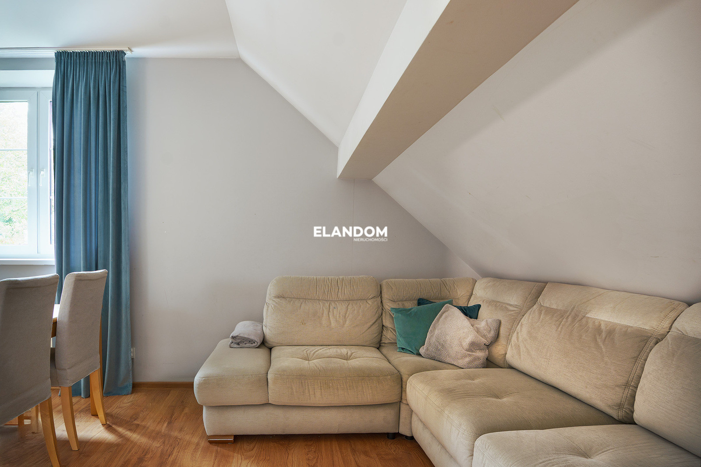
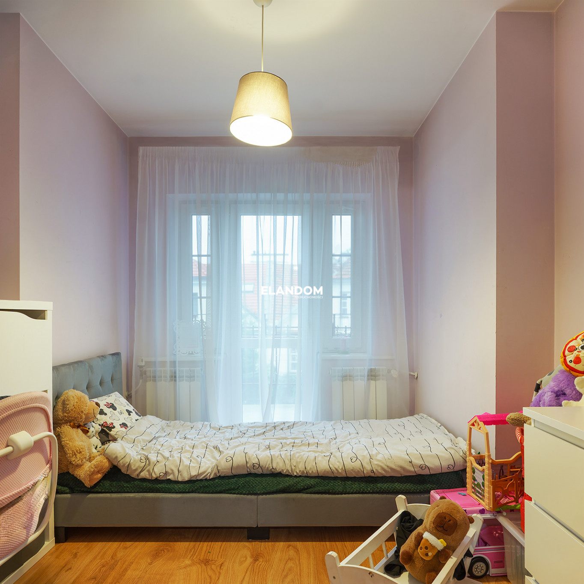
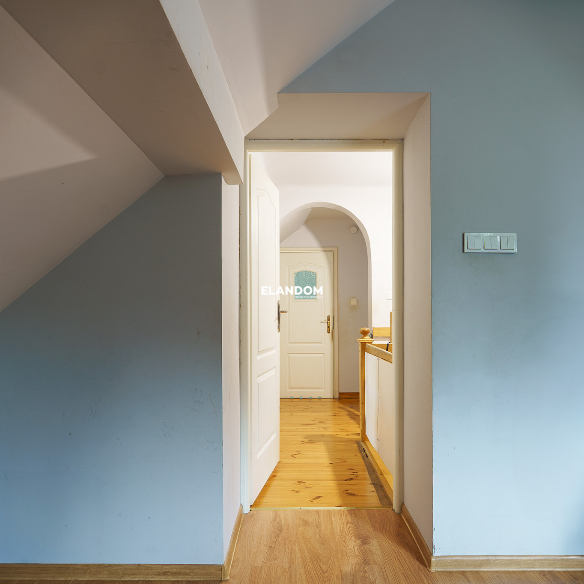
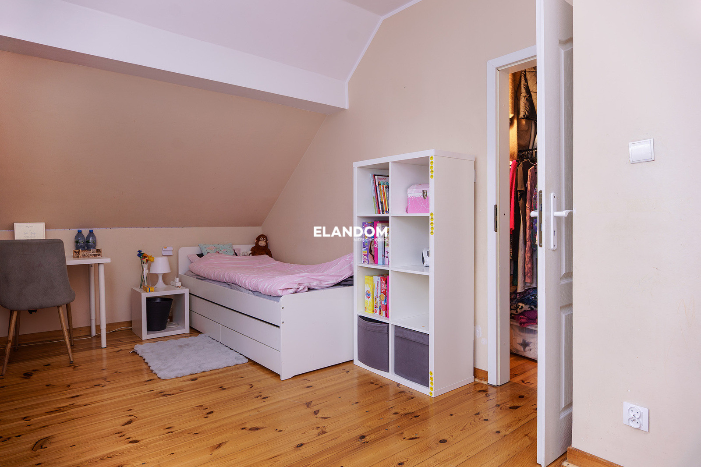
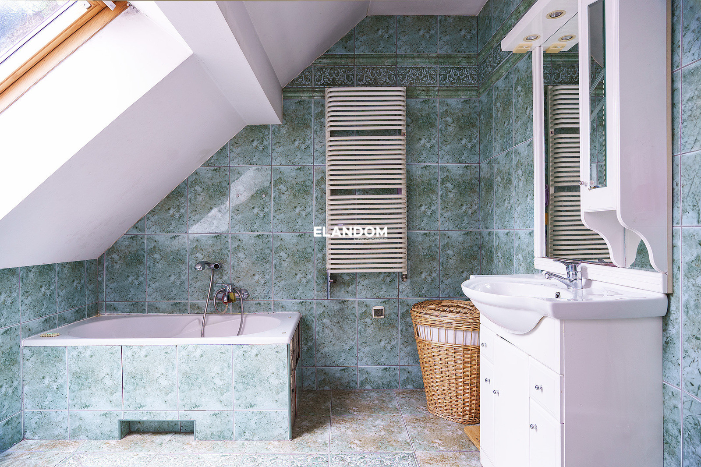
On the first floor there are three rooms, a second kitchen (kitchenette) and a bathroom, and the whole is complemented by a partial basement and outbuildings on the property.
Technical condition
The house requires minor renovation or revitalization, but it retains its original structural and interior design elements, allowing it to be restored to its former glory while respecting the spirit of the place. This is an option for those who appreciate the value of history and give it a contemporary twist.
Advantages of real estate
- Prestige and authenticity – a villa from the 1920s, belonging to one family for generations,
- Greenery and peace – harmonious surroundings with a garden, silence, low buildings and a sense of privacy,
- Excellent location – close to schools, SKM station, shops and urban infrastructure, while maintaining the intimate character of the district,
- Conservation protection – the house is listed in the register of monuments, which guarantees the preservation of its unique architecture and cultural value.
Summary
This is no ordinary house. It's a piece of Warsaw's history, encapsulated in bricks and interwar-era details. An ideal proposition for the connoisseur seeking more than just another property—a place with soul, prestige, and a story to tell.

Dodatkowe informacje
- Material
- Brick
- Roof type
- Tile
- Window type
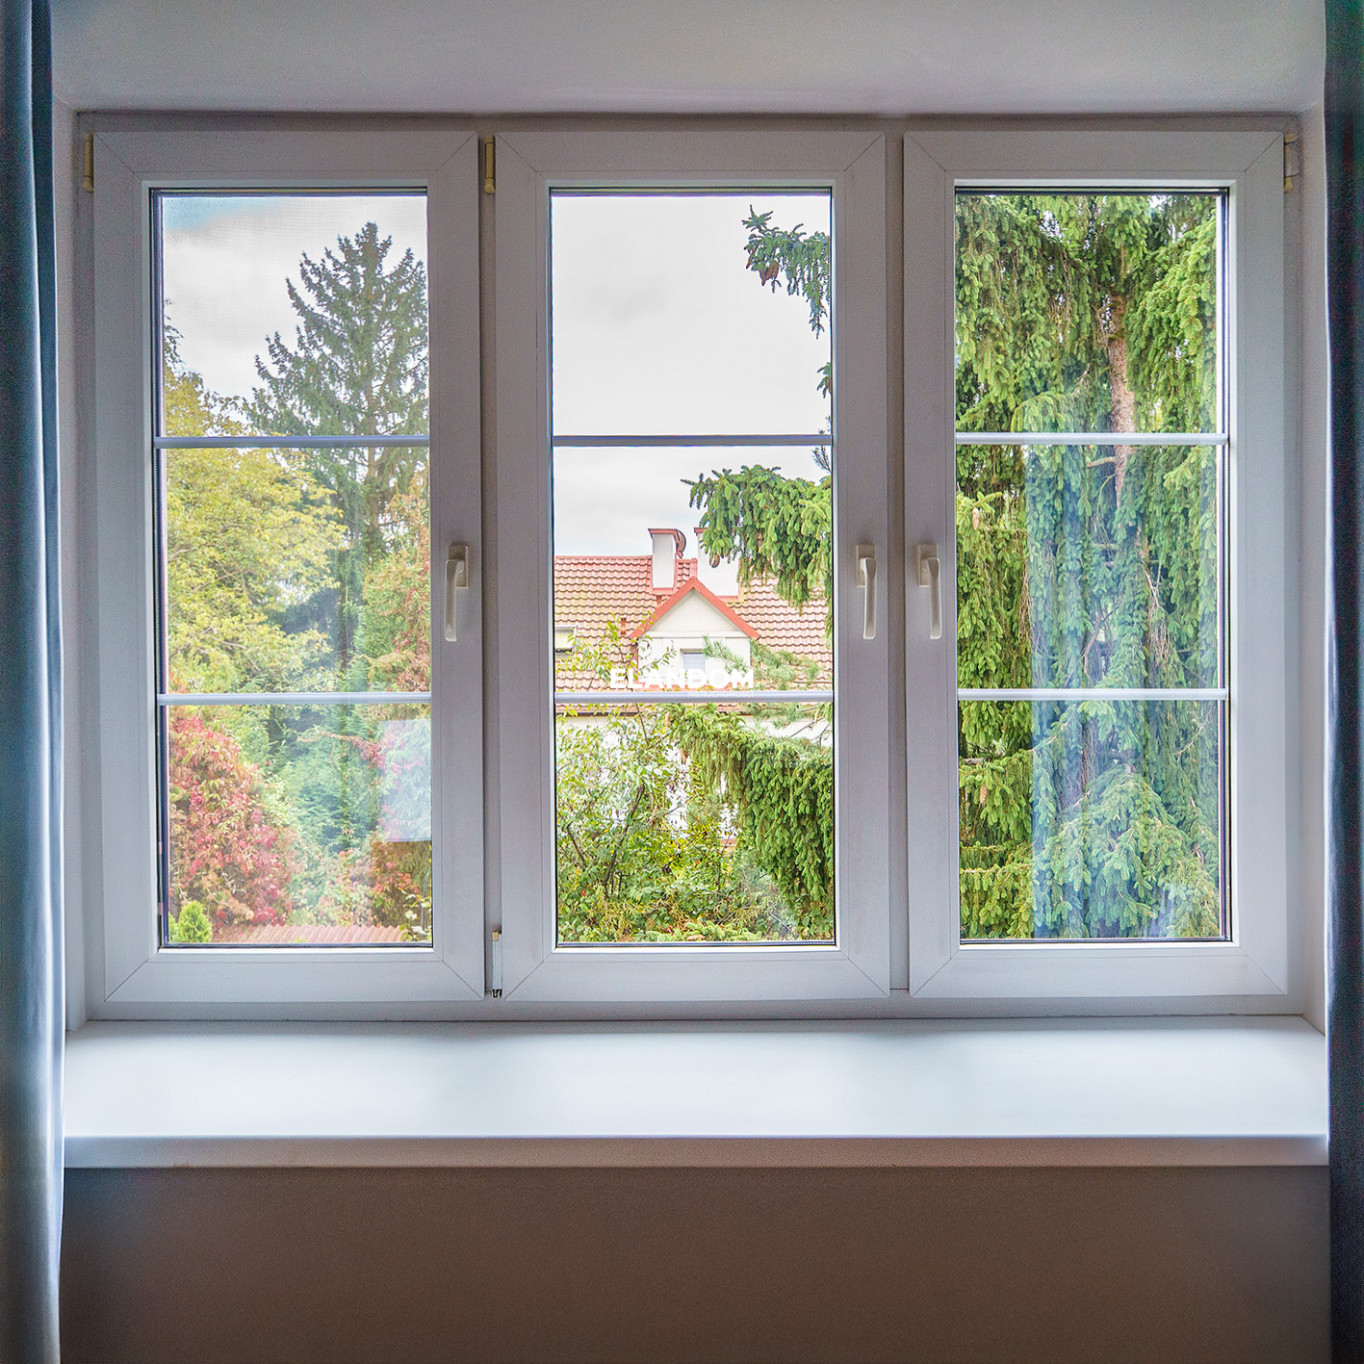
- PCV
- Taras
- Tak
- Cellar
- Yes
- Lot shape
- Rectangle
- Shape
- Flat
- Lot length
- 25
- Land arrangement
- Trees
- Fencing
- Grid
- Driveway type
- Asphalt
- Communication
- Tram, Bus, Suburban train
- Water intake
- Urban
- Hot water
- Gas stove
- Kanalizacja
- Urban
- Ogrzewanie
- Gas
Galeria zdjęć oferty