- Total price
- 2 990 000 PLN
- Price m2
- 11 240 PLN
- Total area
- 266 m2
- Usable area
- 266 m2
- Pow. działki
- 1 647 m2
- Numer oferty
- 3425/4451/ODS
Opis
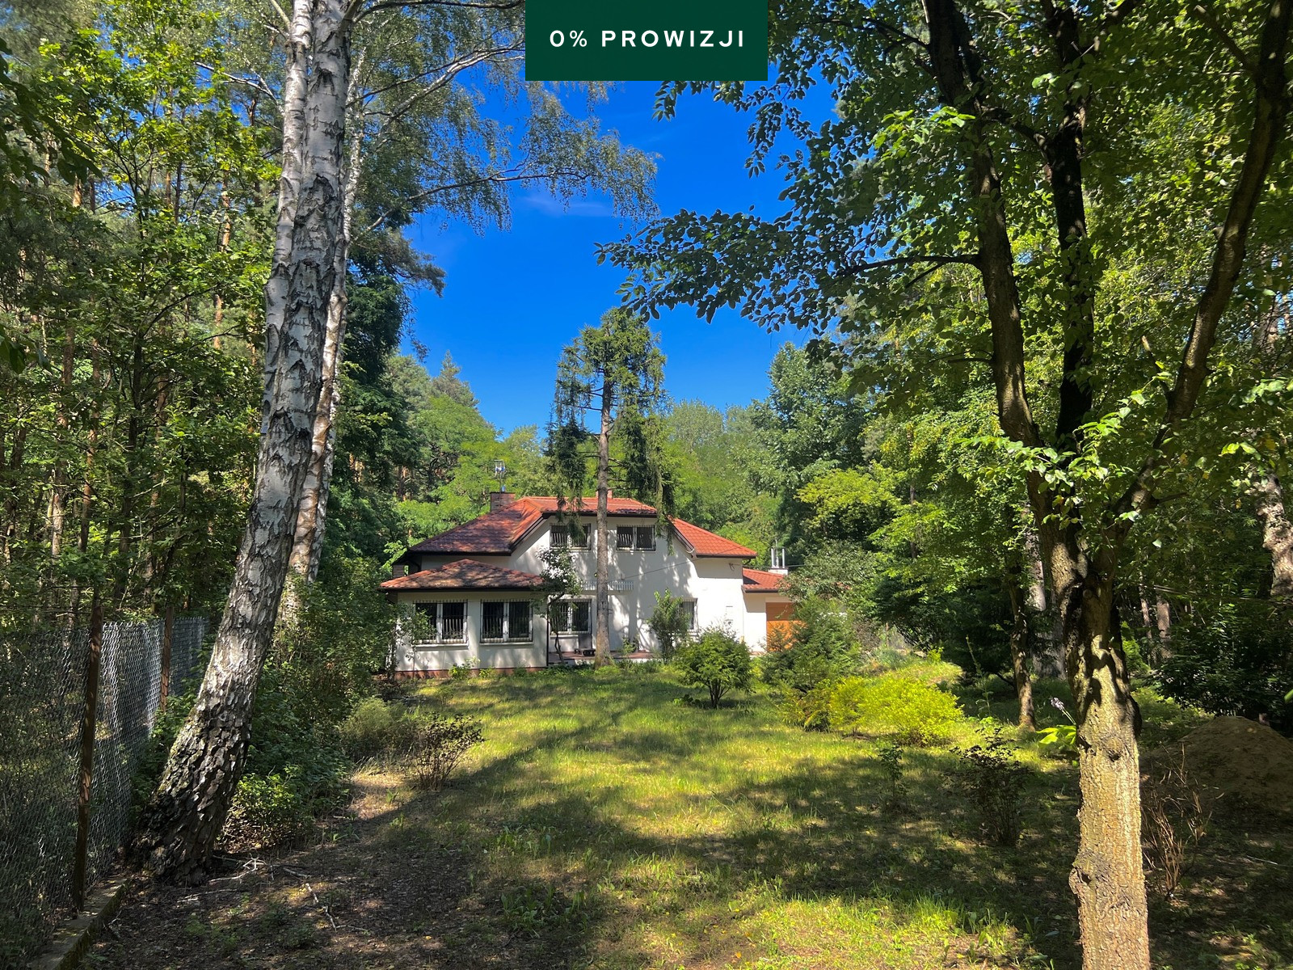
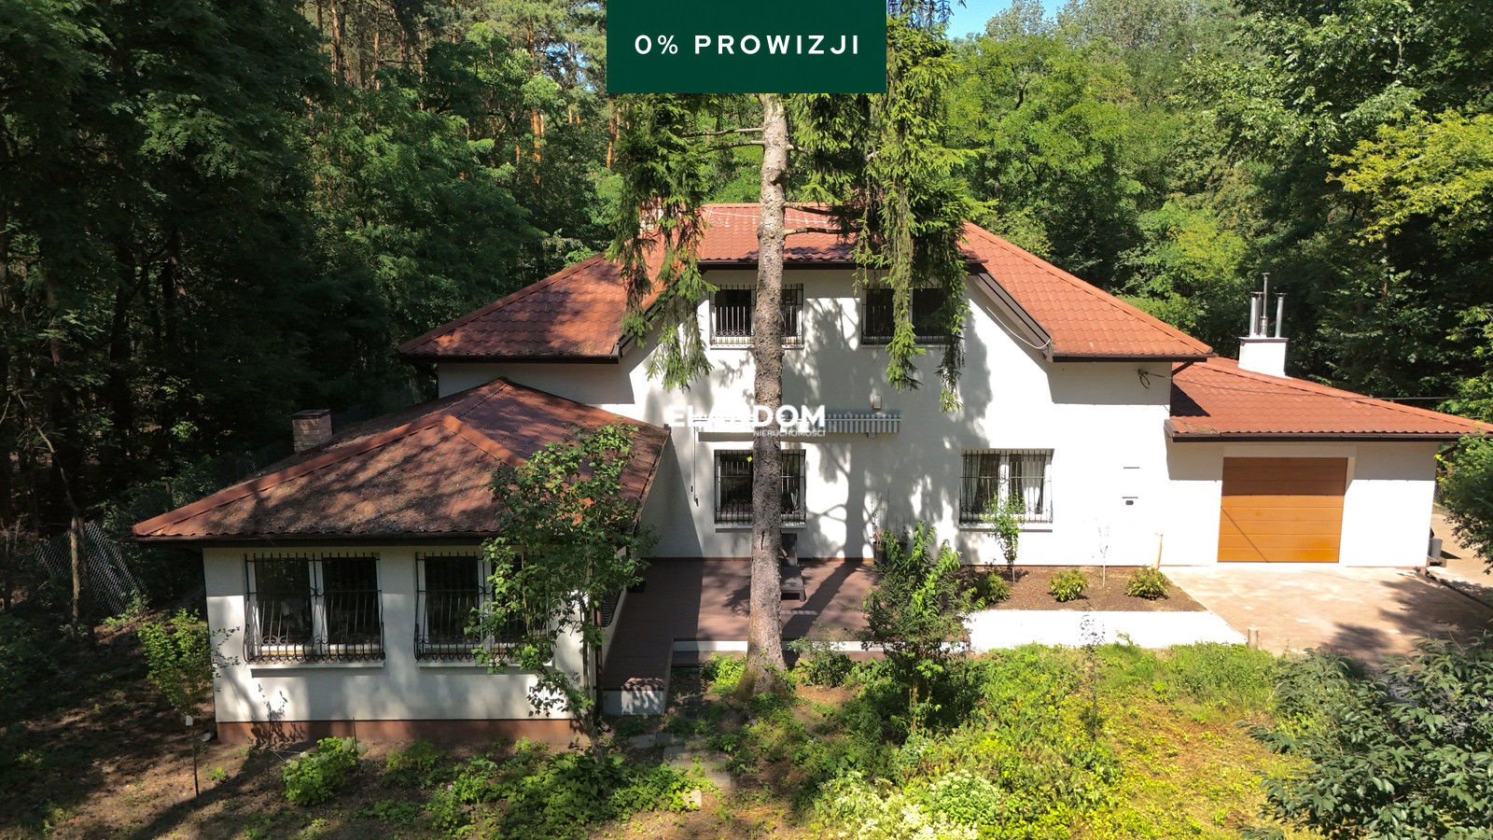
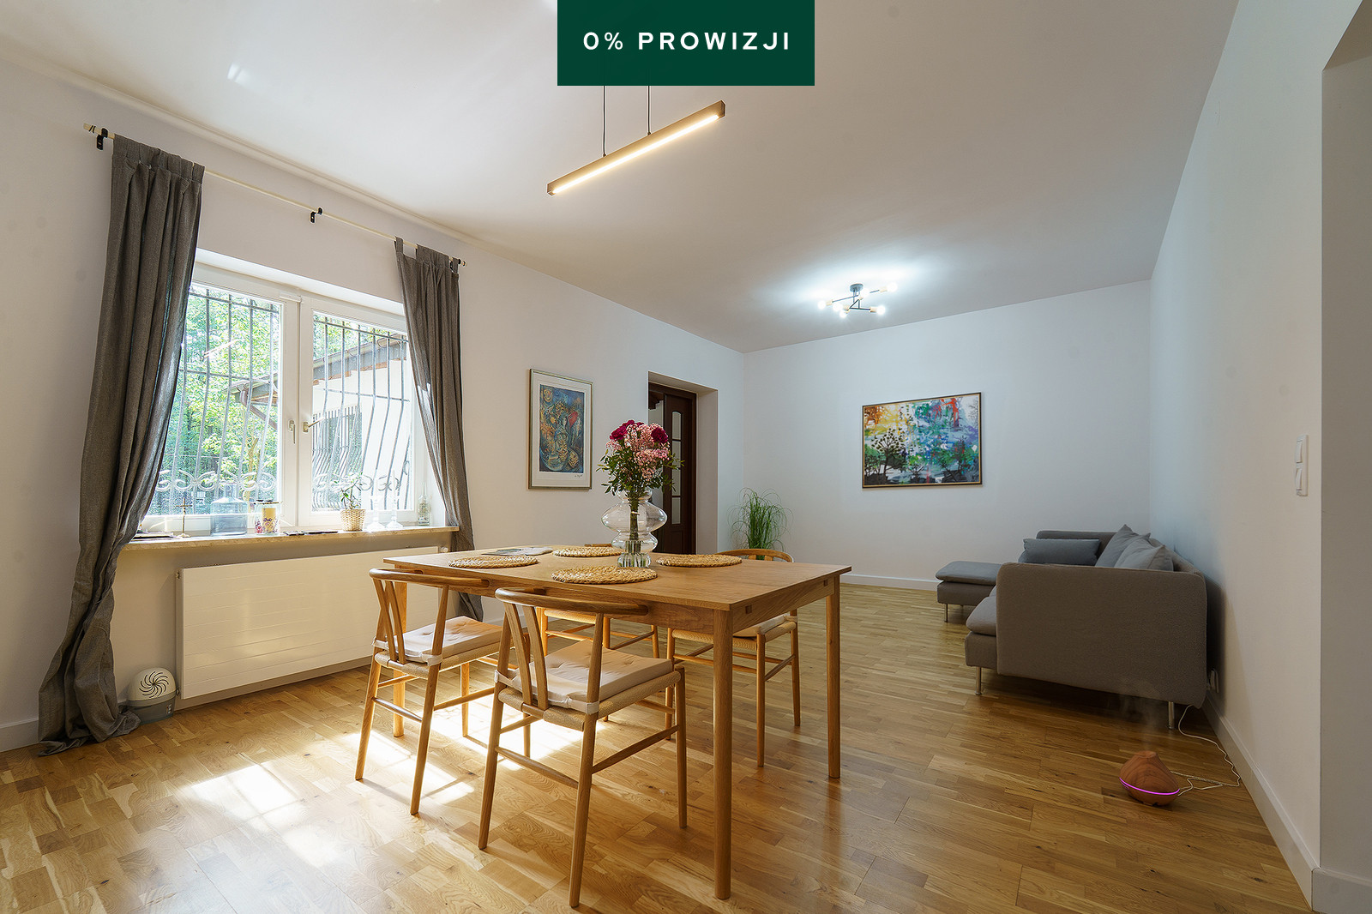
A unique detached house for sale located in a green, quiet part of Miedzeszyn, surrounded by forests and low-rise single-family houses.
This is an option for people looking for space, privacy and contact with nature, while also wanting to stay within Warsaw's borders.
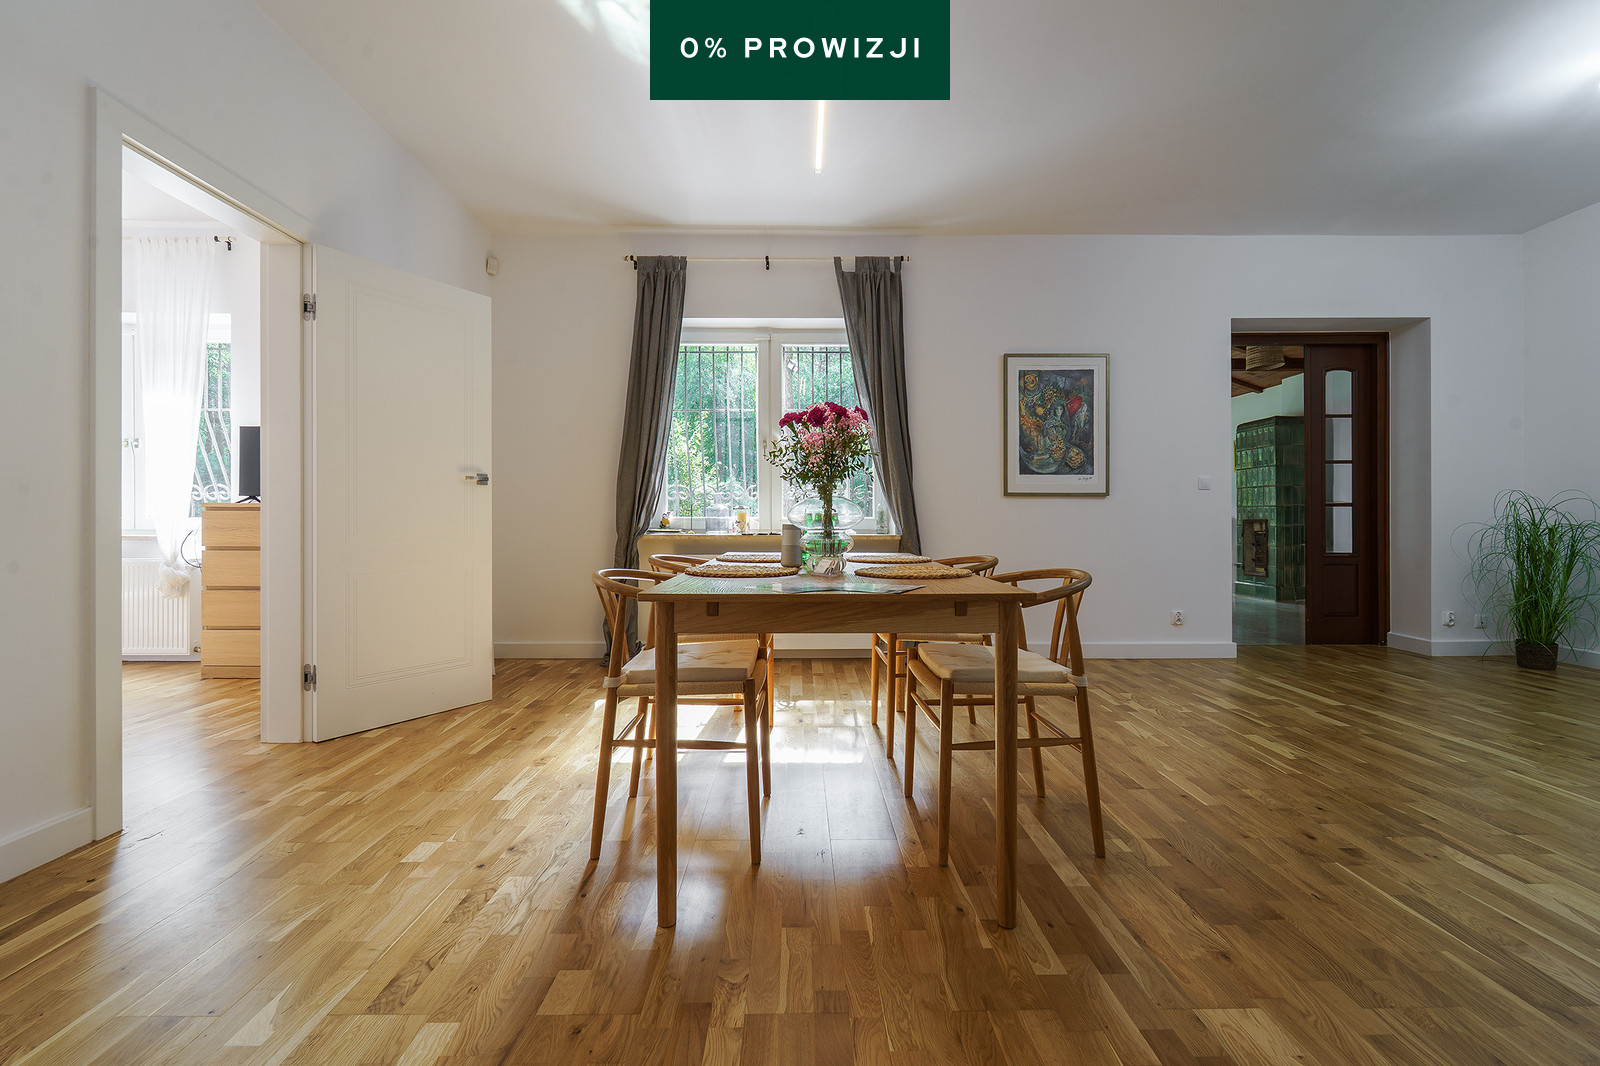
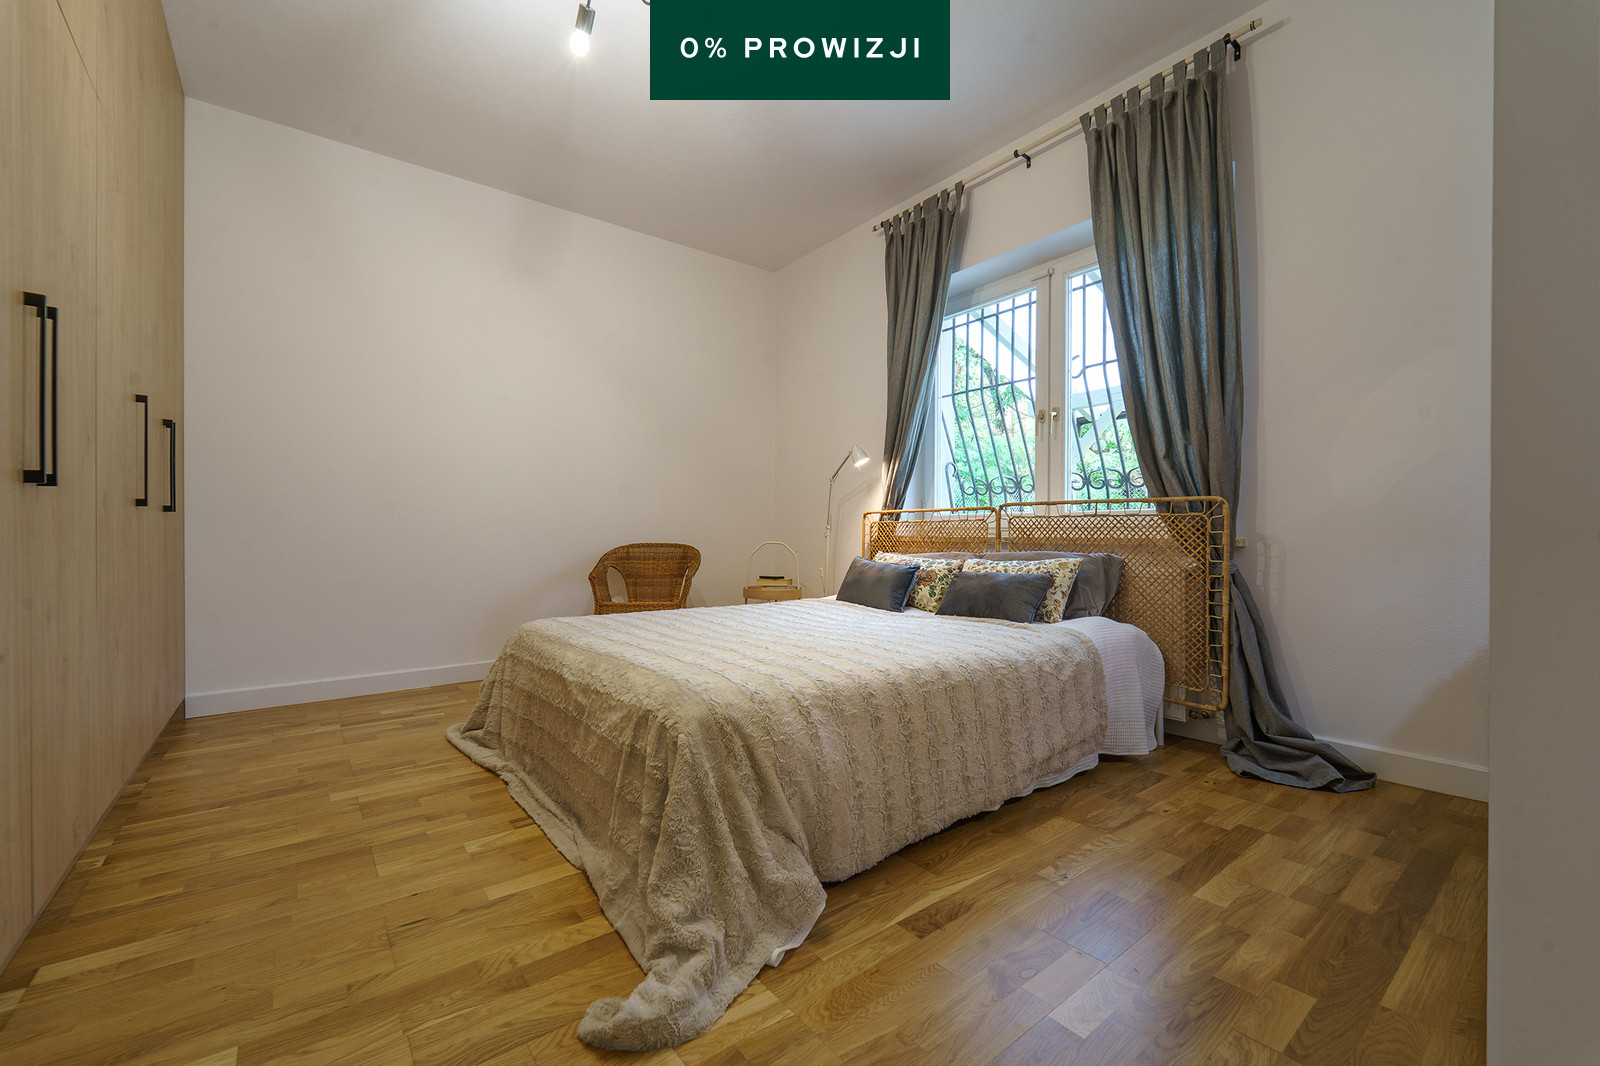
The house was built in 2000 and underwent a major interior renovation at the turn of 2024/2025 . Currently, the property is in excellent technical and visual condition and is move-in ready.
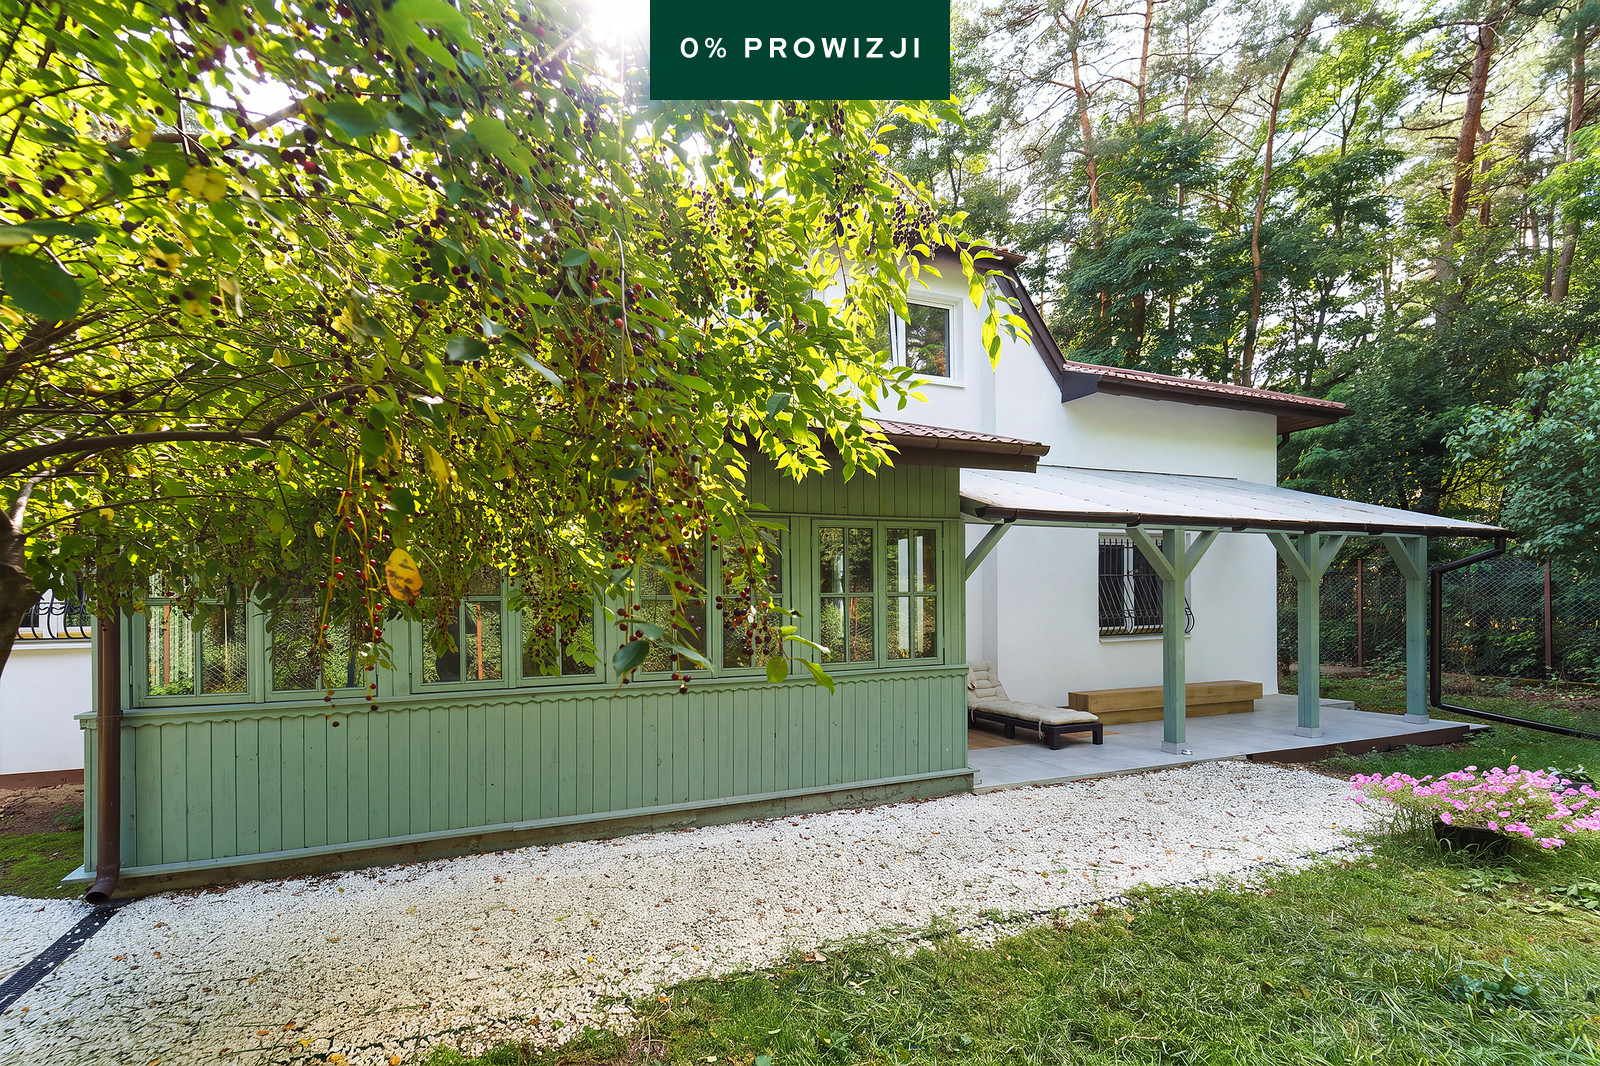
The house's great advantage is two spacious verandas , a non-standard interior layout and a large plot of 1,647 m² .
MOST IMPORTANT INFORMATION
- detached house
- year of construction: 2000
- major renovation: 2024/2025
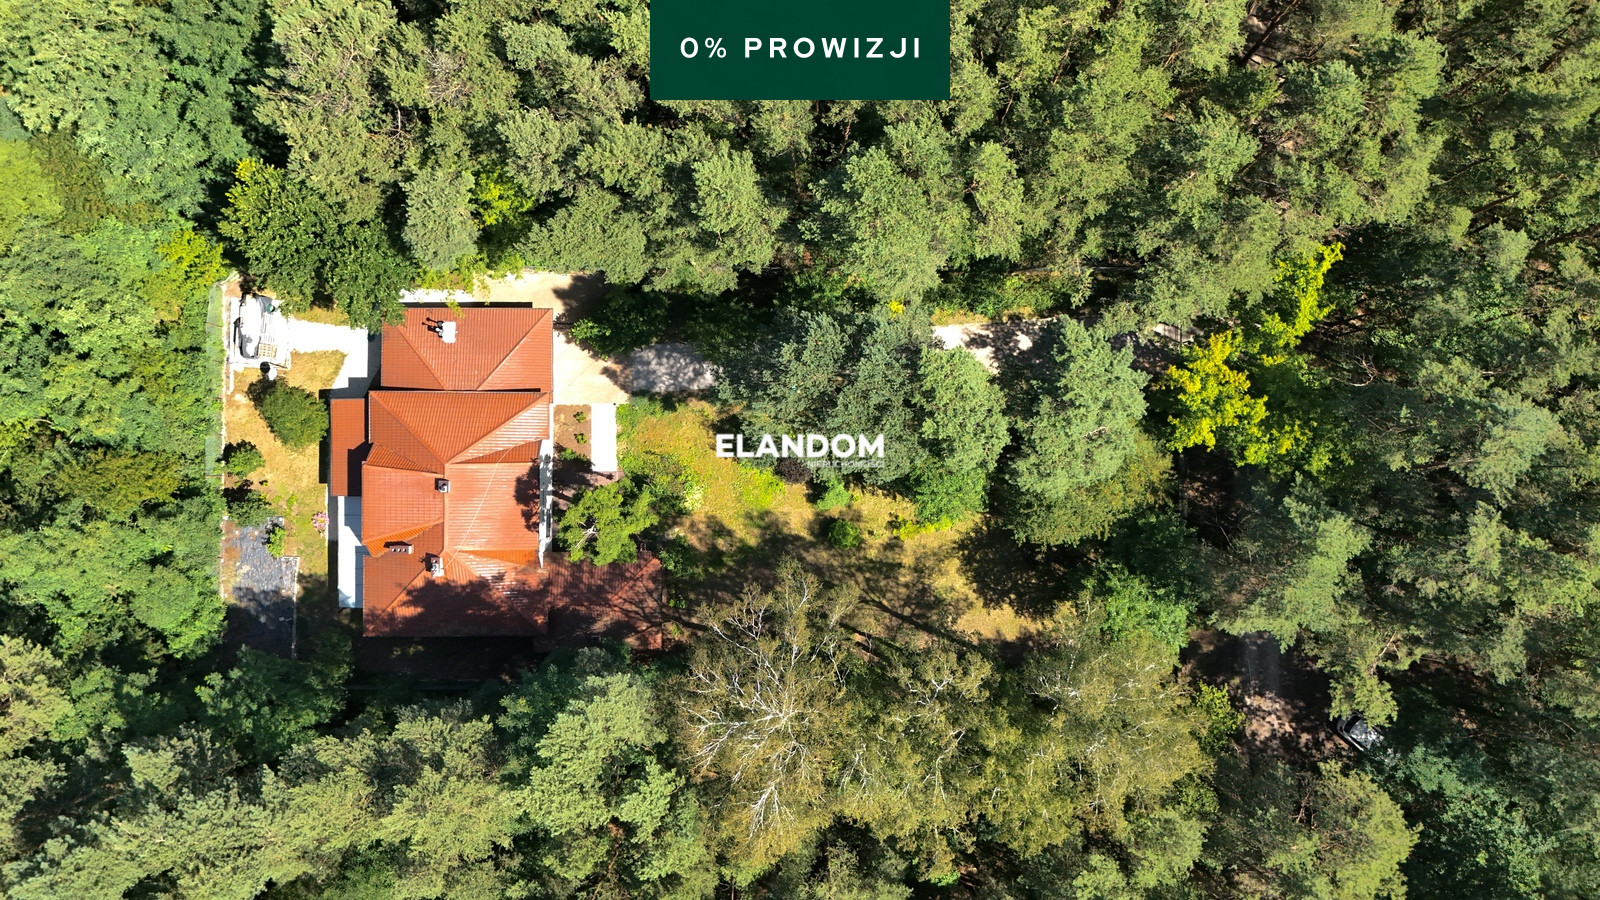
- plot area: 1647 m²
- plot dimensions: approx. 26 × 63 m
- usable area of the ground floor: 148.90 m²
- height of rooms on the ground floor: 281 cm
- usable floor area: approx. 60 m²
- floor area: 89.73 m²
- single-car garage in the building
- two spacious verandas
- very good technical condition
- house ready to move in
- large, green plot
- offer available only in our office
RENOVATION 2024/2025
Recently, a wide range of modernisation works have been carried out, including:
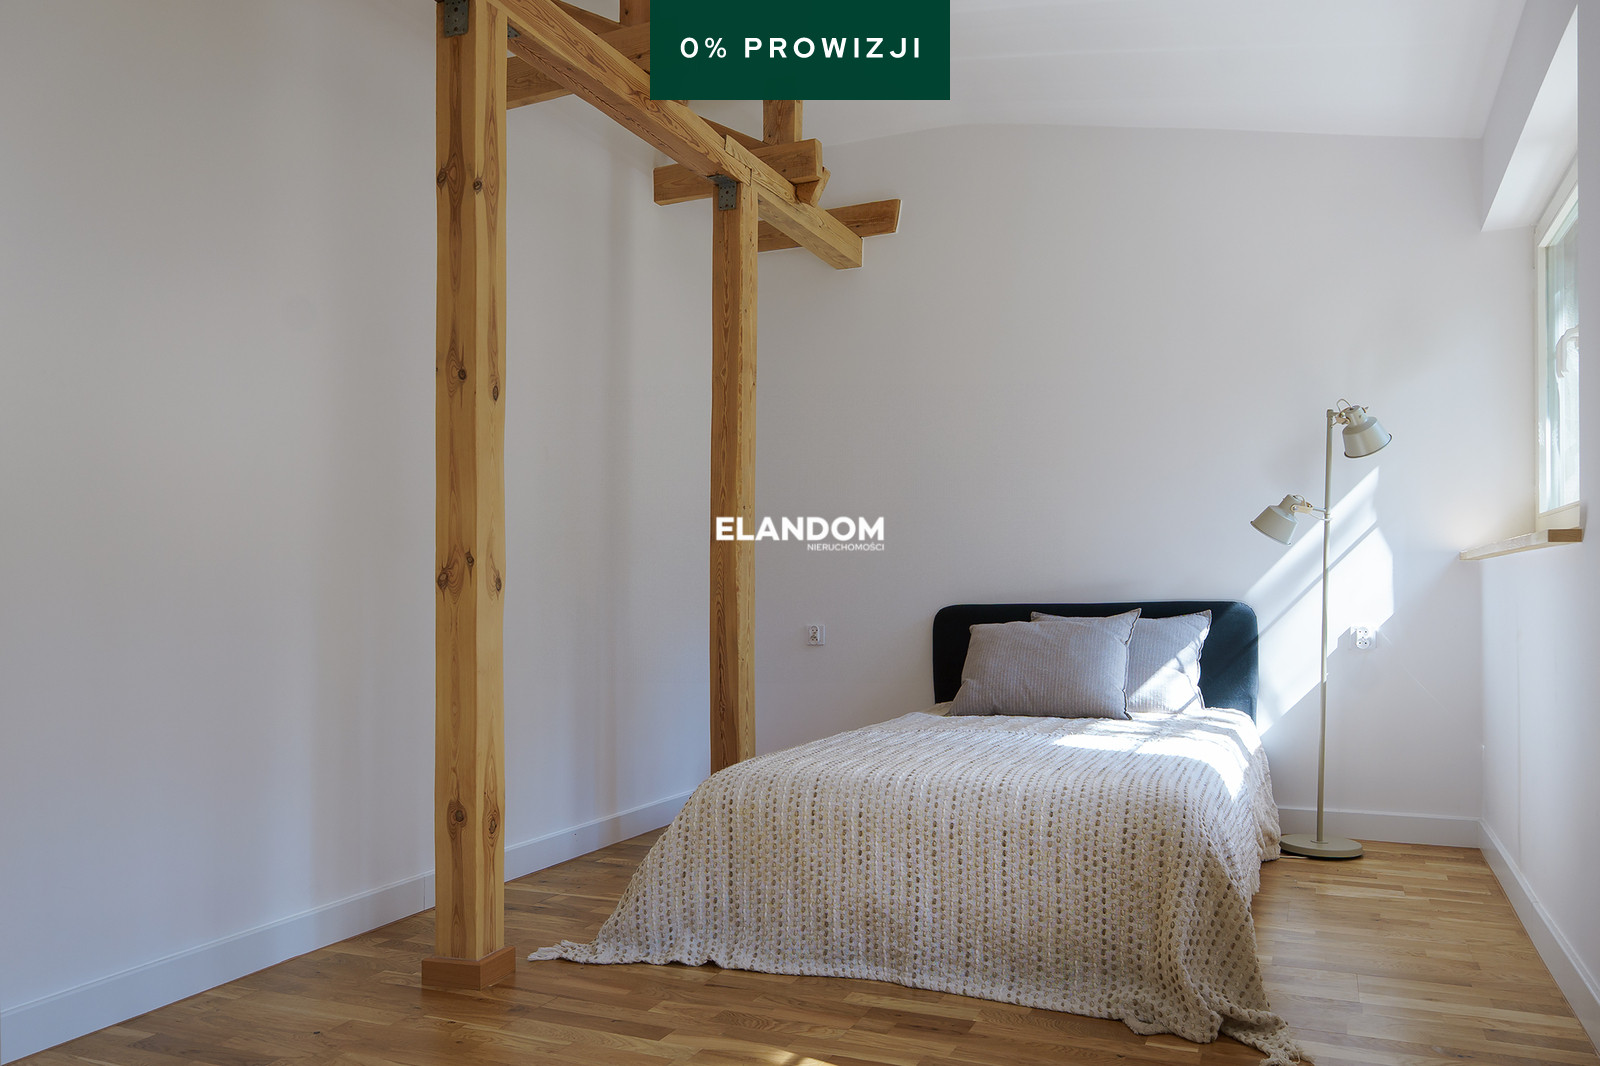
- adaptation of the attic into living space
- construction of a new terrace made of composite boards
- installation of a new garage door
- replacement of the gas furnace with a new Brotje furnace, covered by warranty
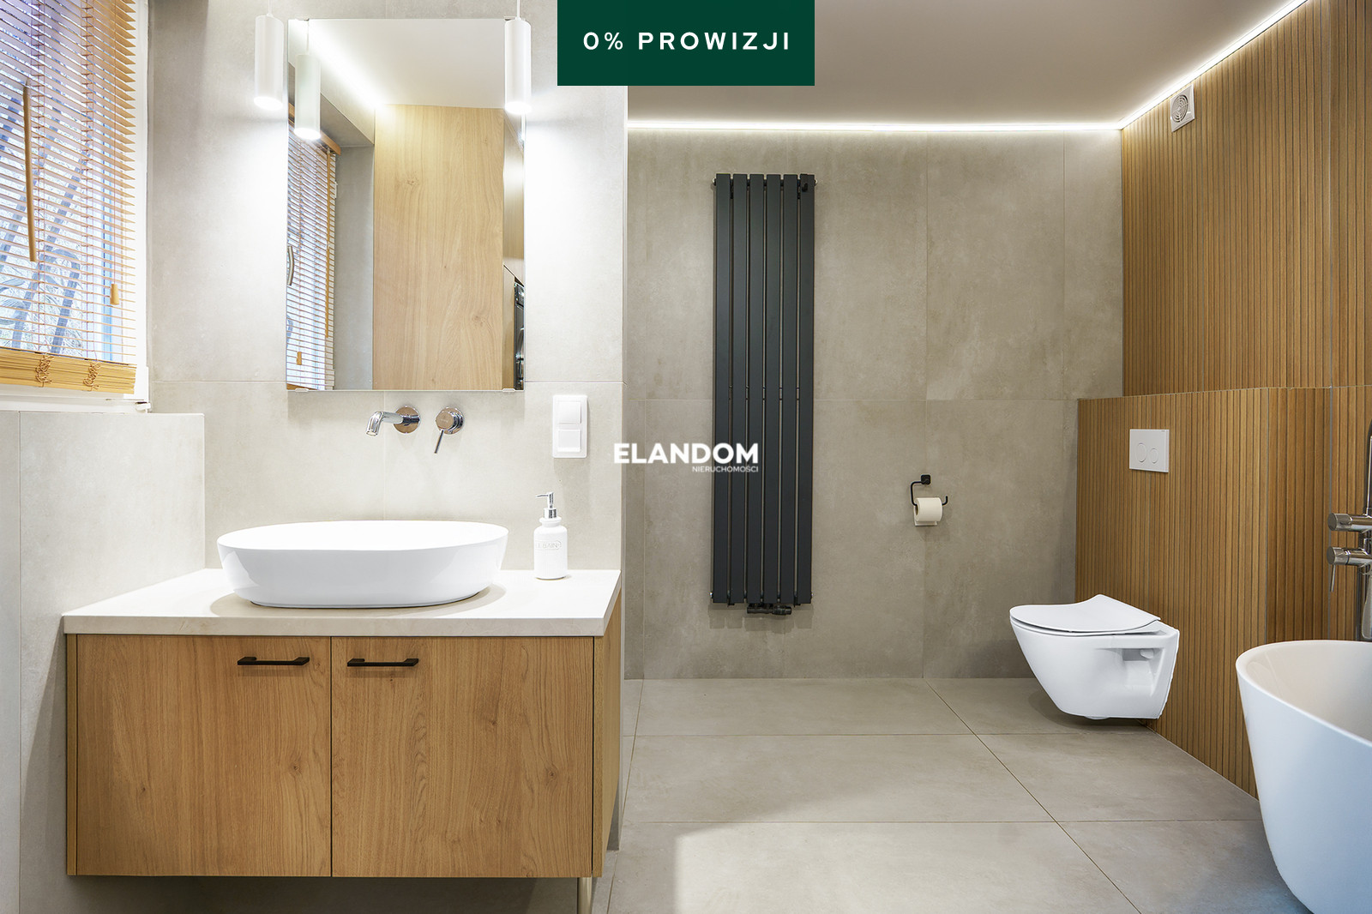
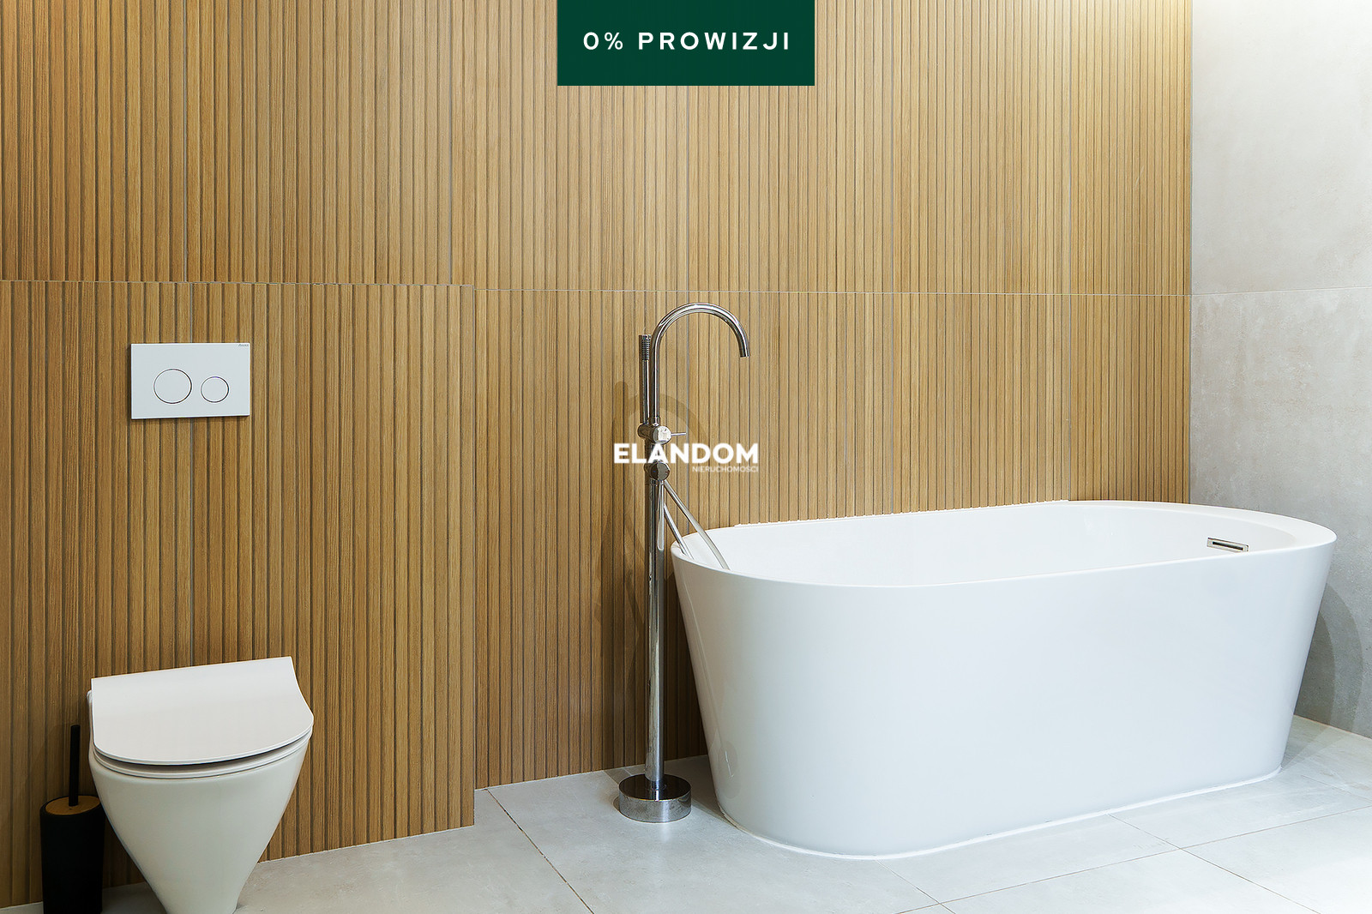
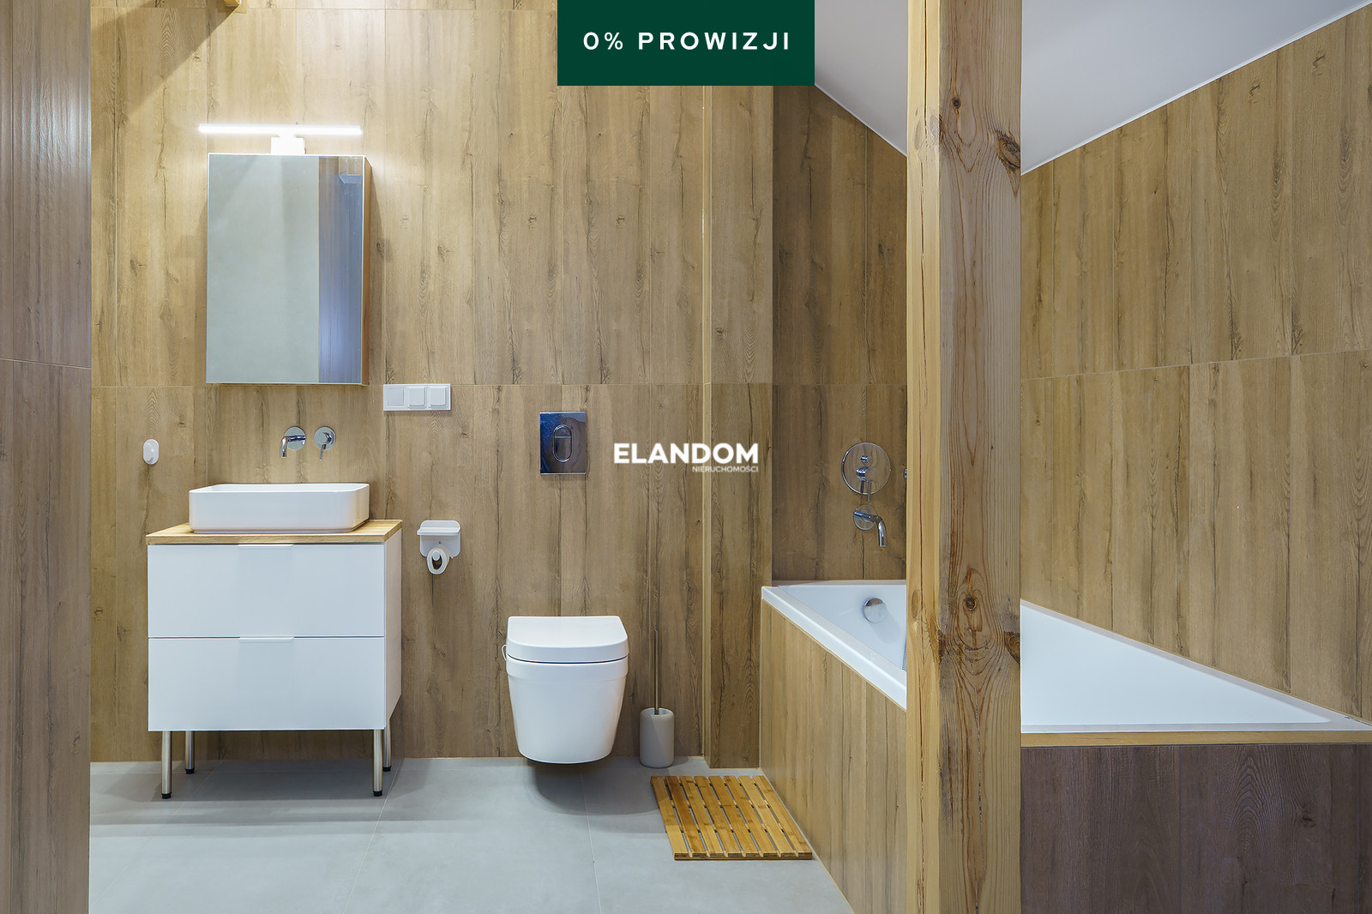
- comprehensive bathroom finishing
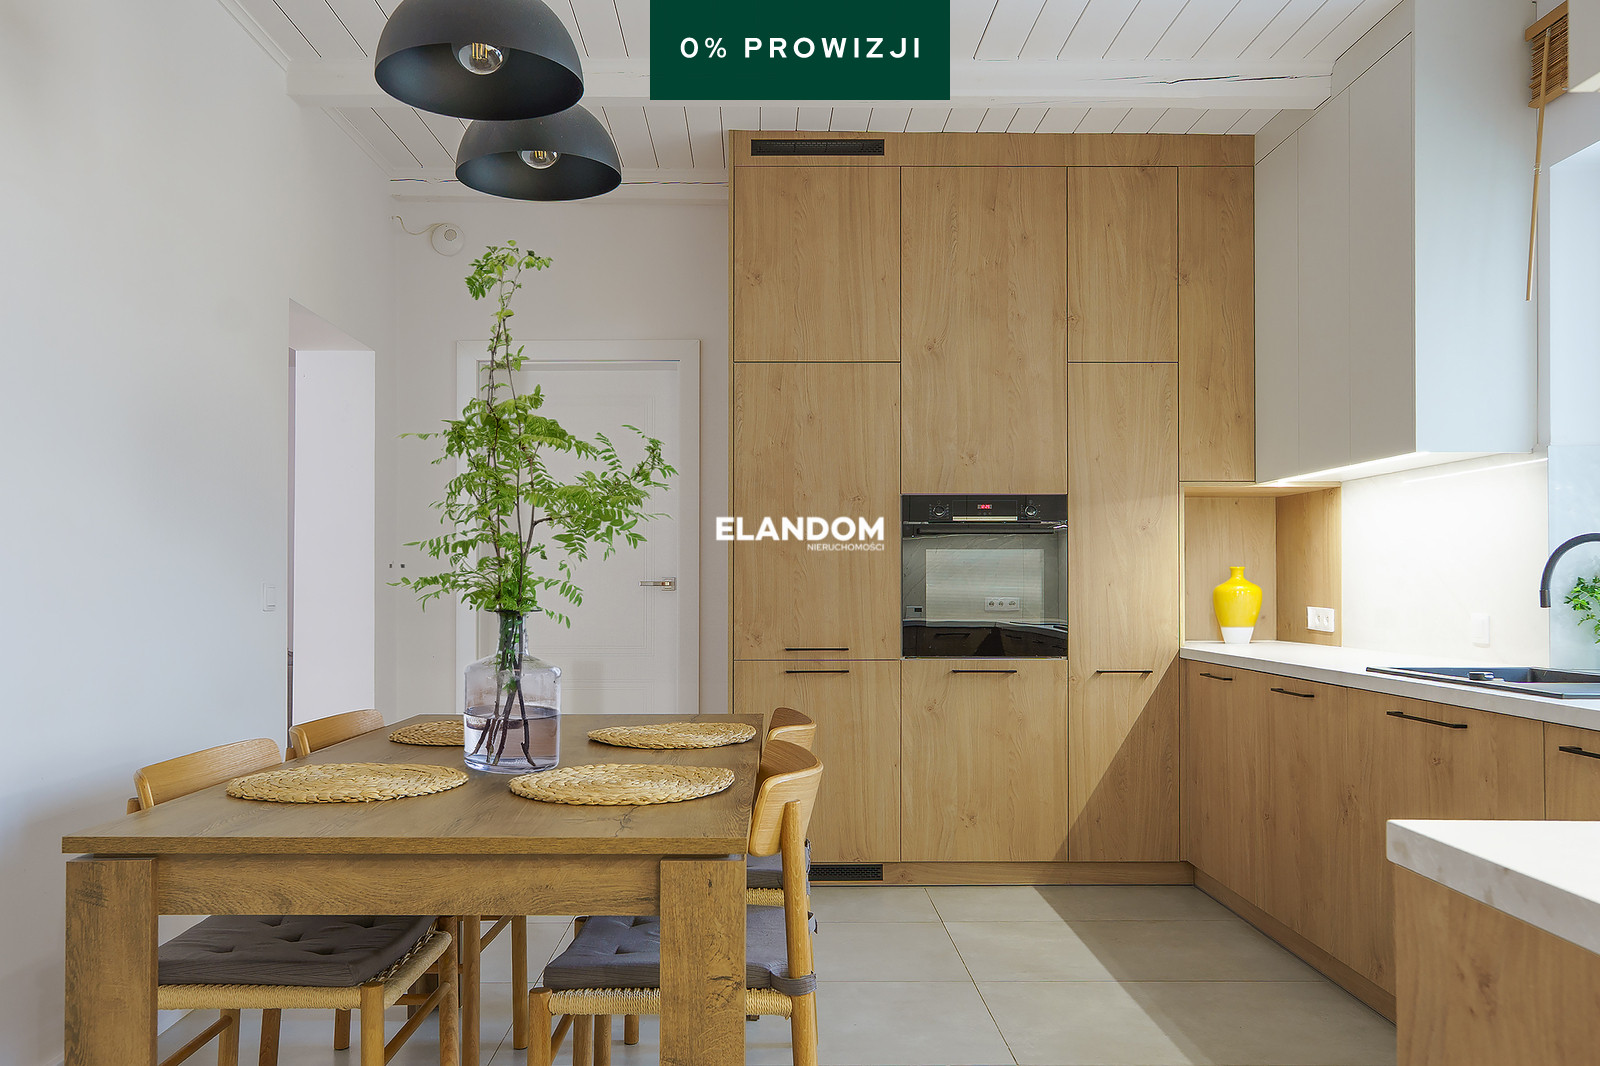
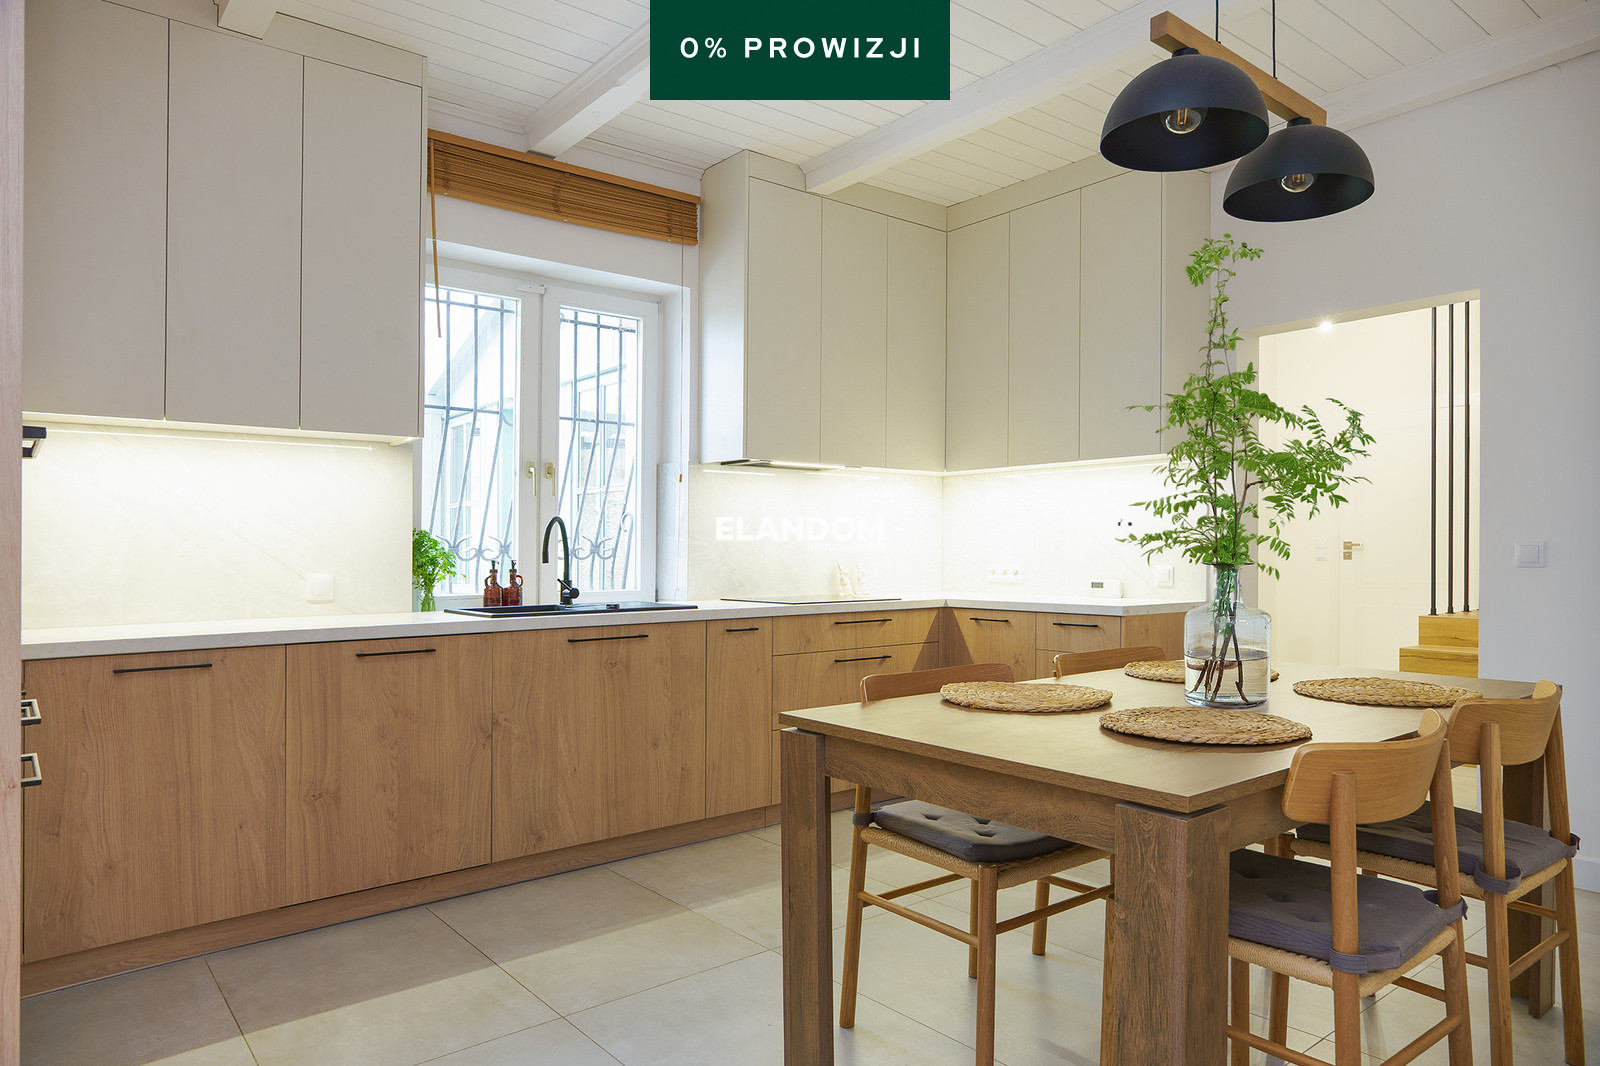
- new kitchen furniture
- new household appliances
- making a spacious built-in wardrobe in the bedroom
ROOM LAYOUT
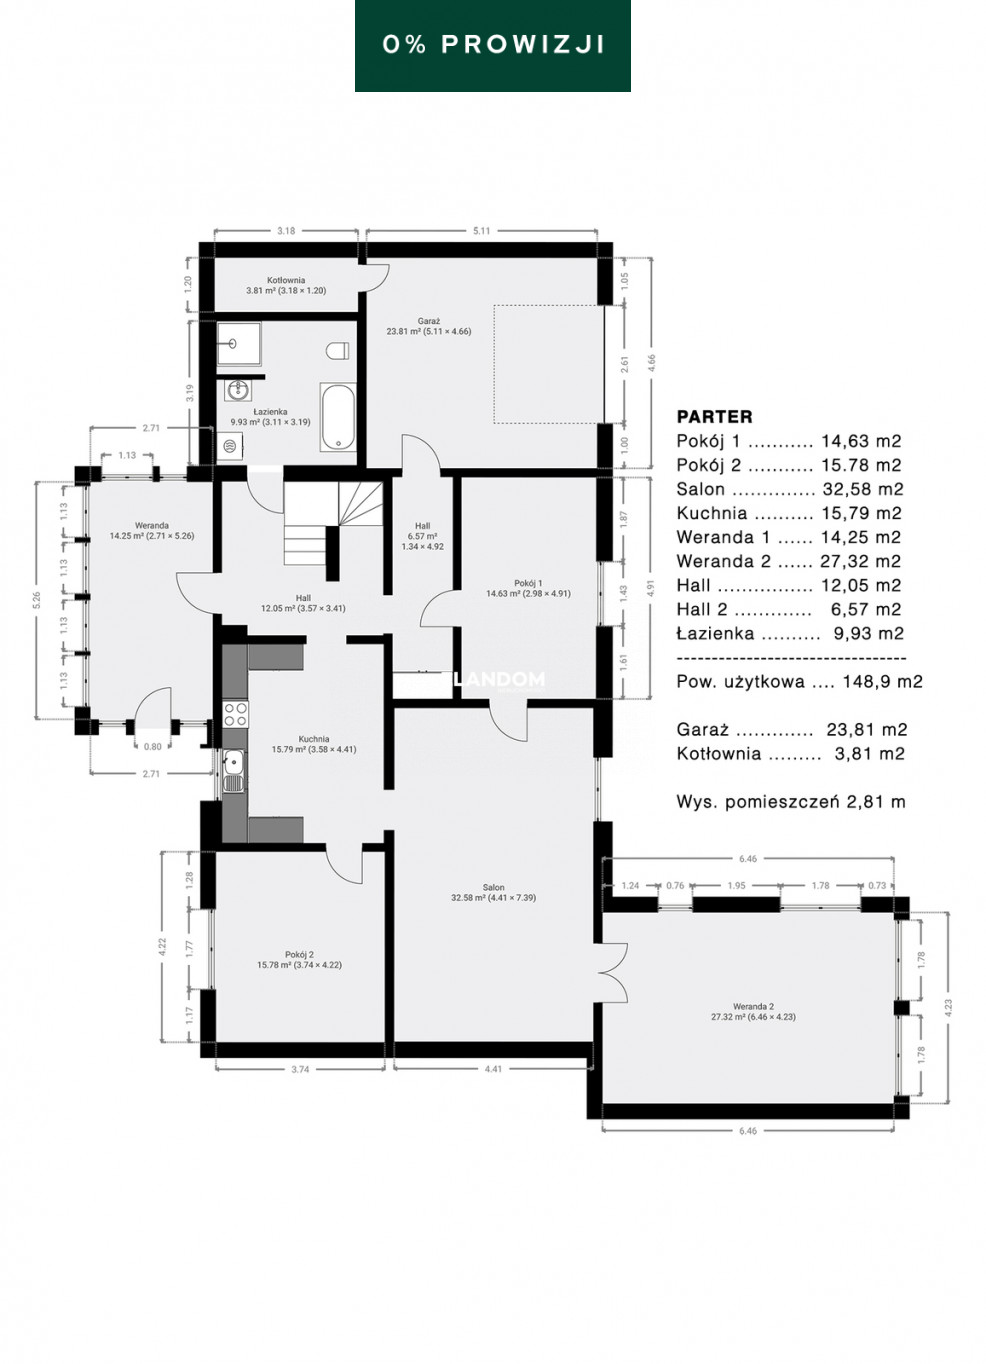
GROUND FLOOR
Total floor area: 176.52 m²
- living room – 32.58 m²
- kitchen – 15.78 m²
- room – 14.63 m²
- room – 15.78 m²
- veranda – 14.25 m²
- veranda – 27.32 m²
- hall – 12.05 m²
- hall – 6.57 m²
- bathroom – 9.93 m²
- garage – 23.81 m²
- boiler room – 3.81 m²
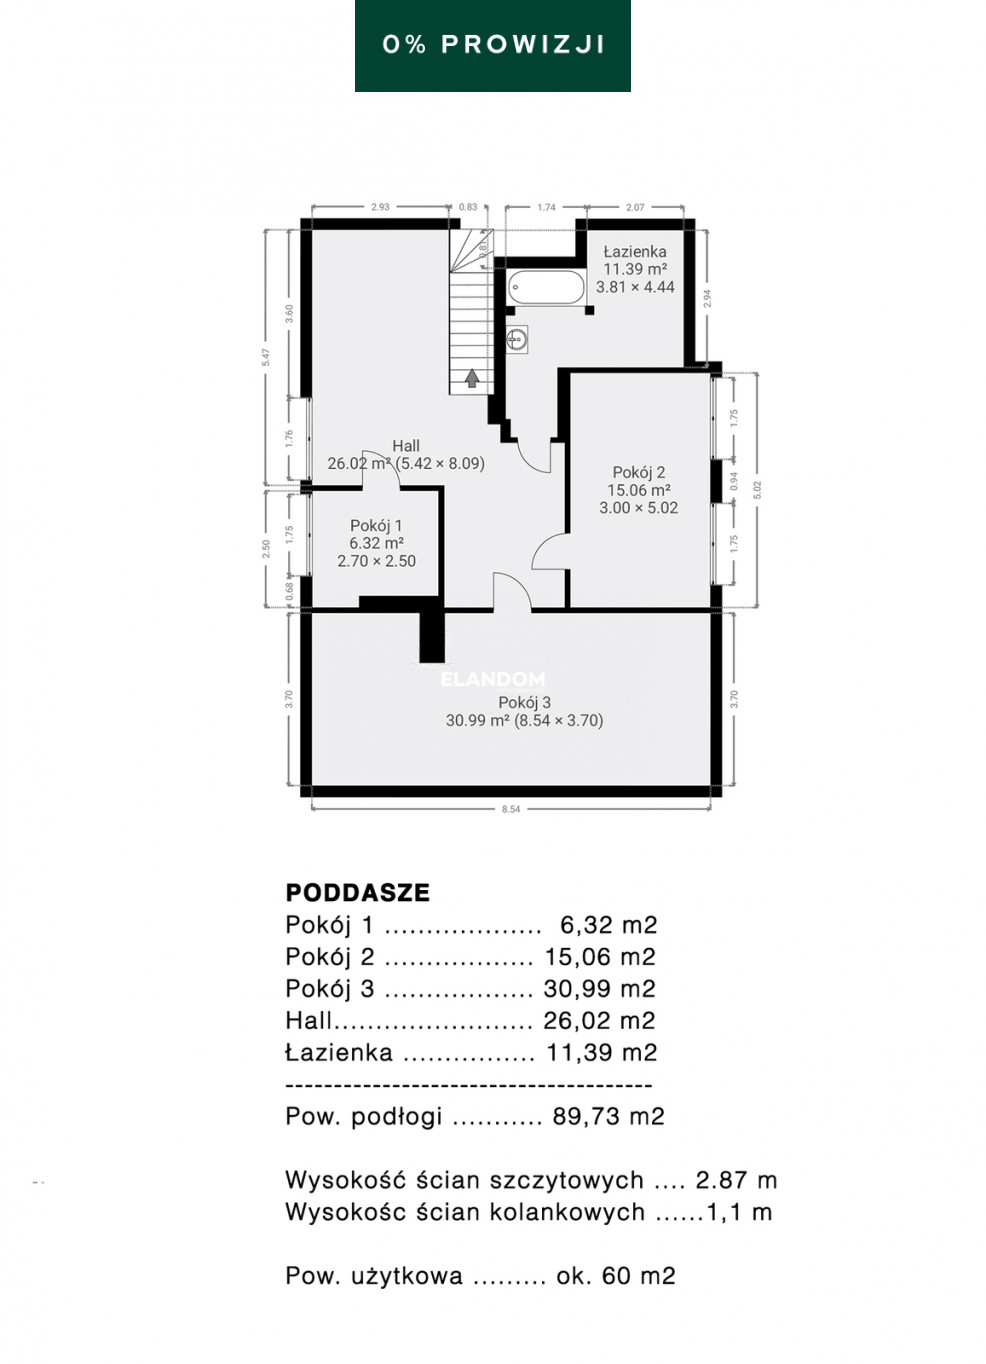
FLOOR
Floor area: 89.73 m²
- room – 15.06 m²
- room – 6.32 m²
- hall – 26.02 m²
- bathroom – 11.39 m²
- storage space – 30.99 m²
STANDARD AND TECHNOLOGY
- traditional brick technology
- brick walls
- Styrofoam insulation
- roof covered with metal tiles
- full roof boarding secured with roofing felt
- double-glazed wooden windows and new PVC windows
- gas heating
- traditional radiators
- new Brotje gas stove
- alarm installation
- Orange fiber optic
MEDIA
- water from our own source
- cesspool
- gas
- electricity
- optical fiber
PLOT
The house is situated on a large plot of 1647 m² and dimensions of approximately 26 × 63 m .
The extensive grounds and green surroundings provide privacy and offer many opportunities to develop the garden according to the needs of the future owners.
LOCATION
Miedzeszyn is one of the greenest parts of Warsaw's Wawer district. The area is characterized by abundant forest areas, low-rise single-family housing, and a quiet, intimate atmosphere.
This is a place for people who want to live close to nature and at the same time take advantage of Warsaw's infrastructure and transportation options.
We invite you to view the house during the Open Day and to arrange a personal viewing.
Property offered exclusively in our office .

Dodatkowe informacje
- Material
- Brick
- Roof type
- Metal tile
- Window type
- Wooden (new type), PCV
- Taras
- Tak
- Attic
- Yes
- Cellar
- Yes
- Lot shape
- Rectangle
- Shape
- Flat
- Lot length
- 63
- Land arrangement
- Grass, Rockery, Trees
- Fencing
- Mixed
- Driveway type
- Hardened
- Communication
- Suburban train, Bus
- Alarm
- Yes
- Water intake
- Well
- Hot water
- Gas stove
- Kanalizacja
- Cesspool
- Ogrzewanie
- Gas
Galeria zdjęć oferty