- Total price
- 1 199 000 PLN
- Price m2
- 17 373 PLN
- Total area
- 69,07 m2
- Usable area
- 69,07 m2
- Pow. działki
- 230 m2
- Numer oferty
- 3471/4451/ODS
Opis
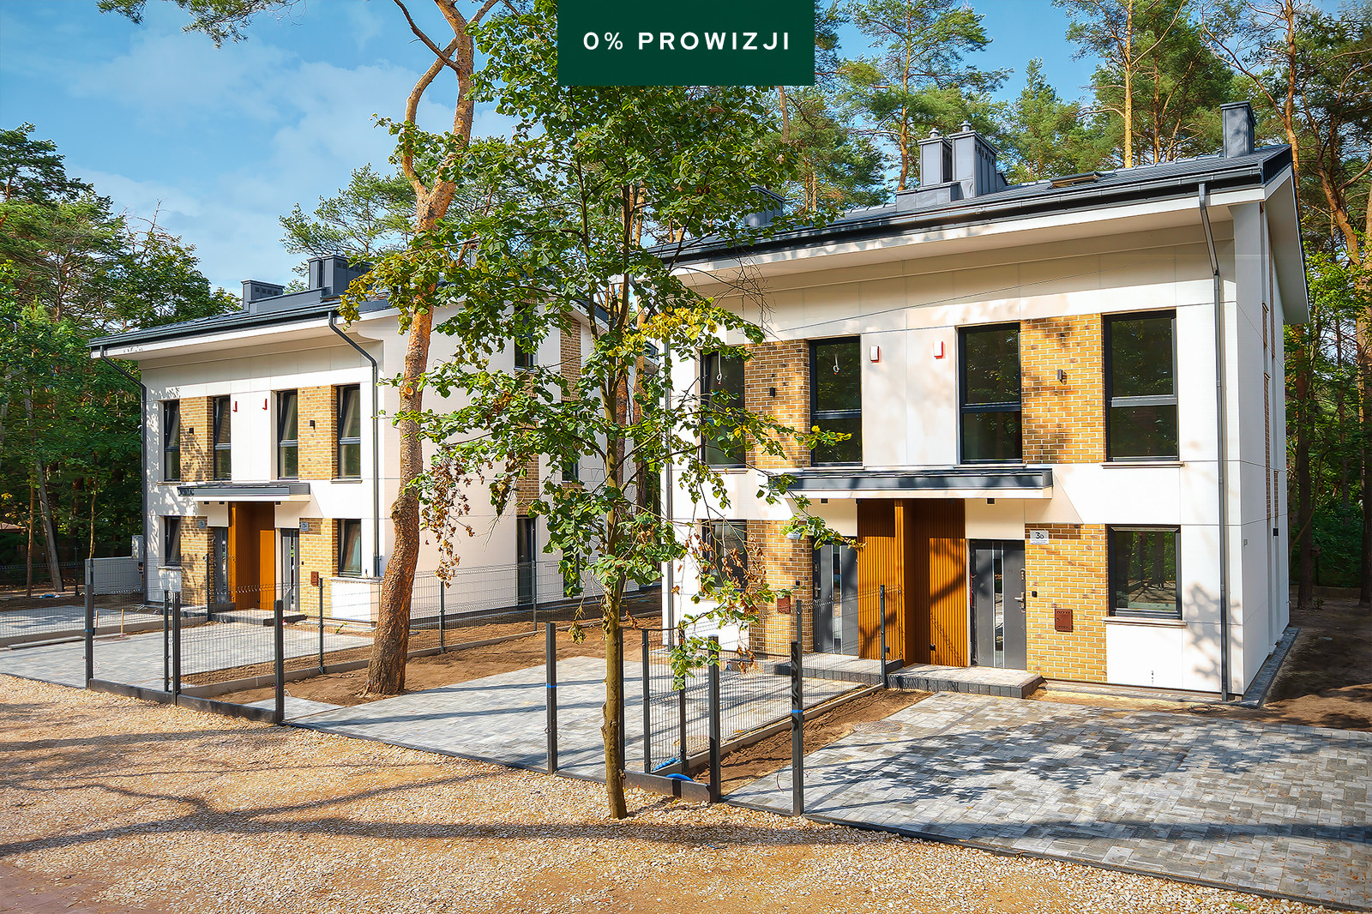
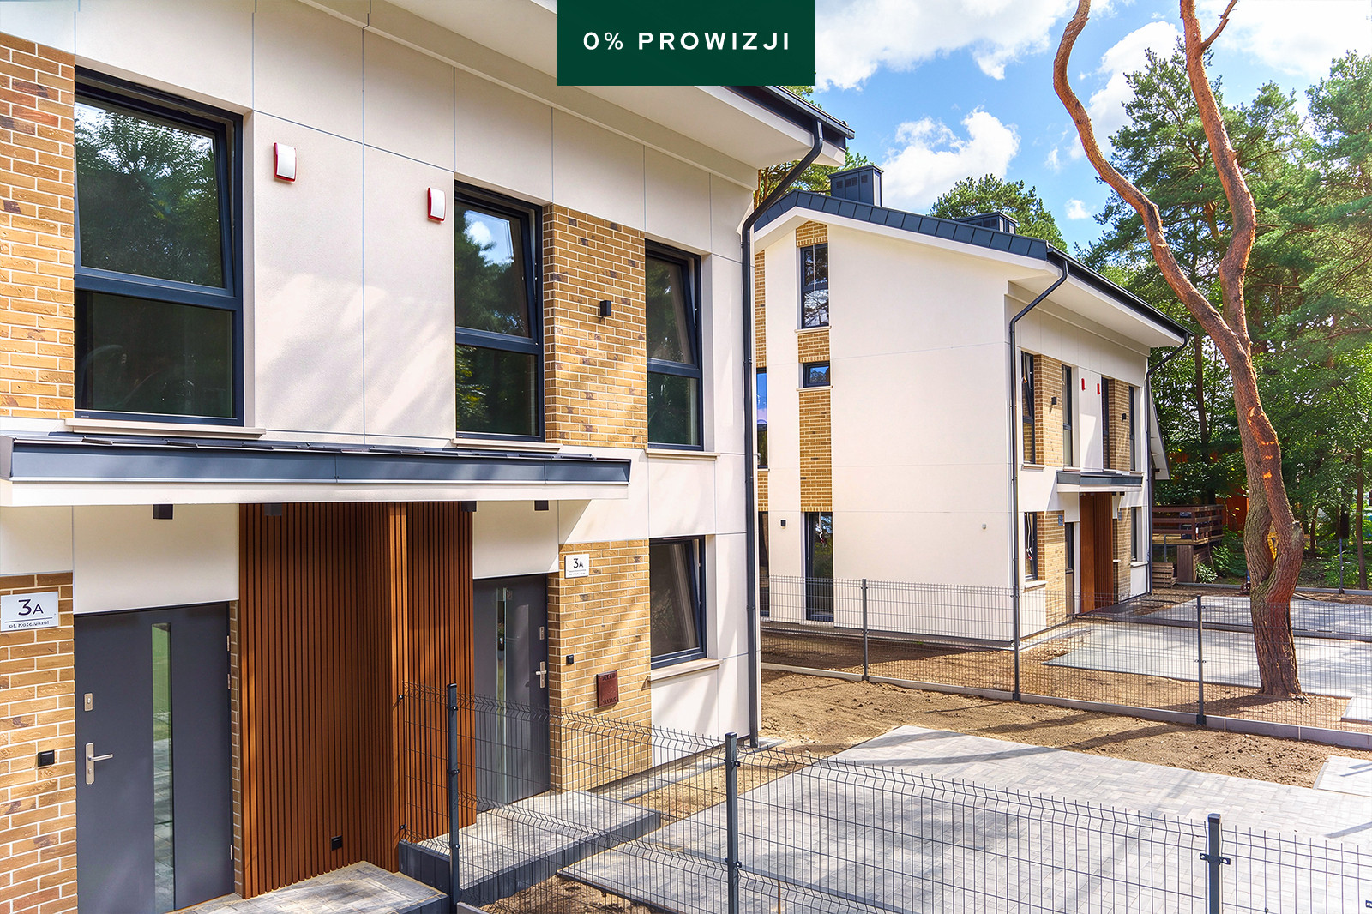
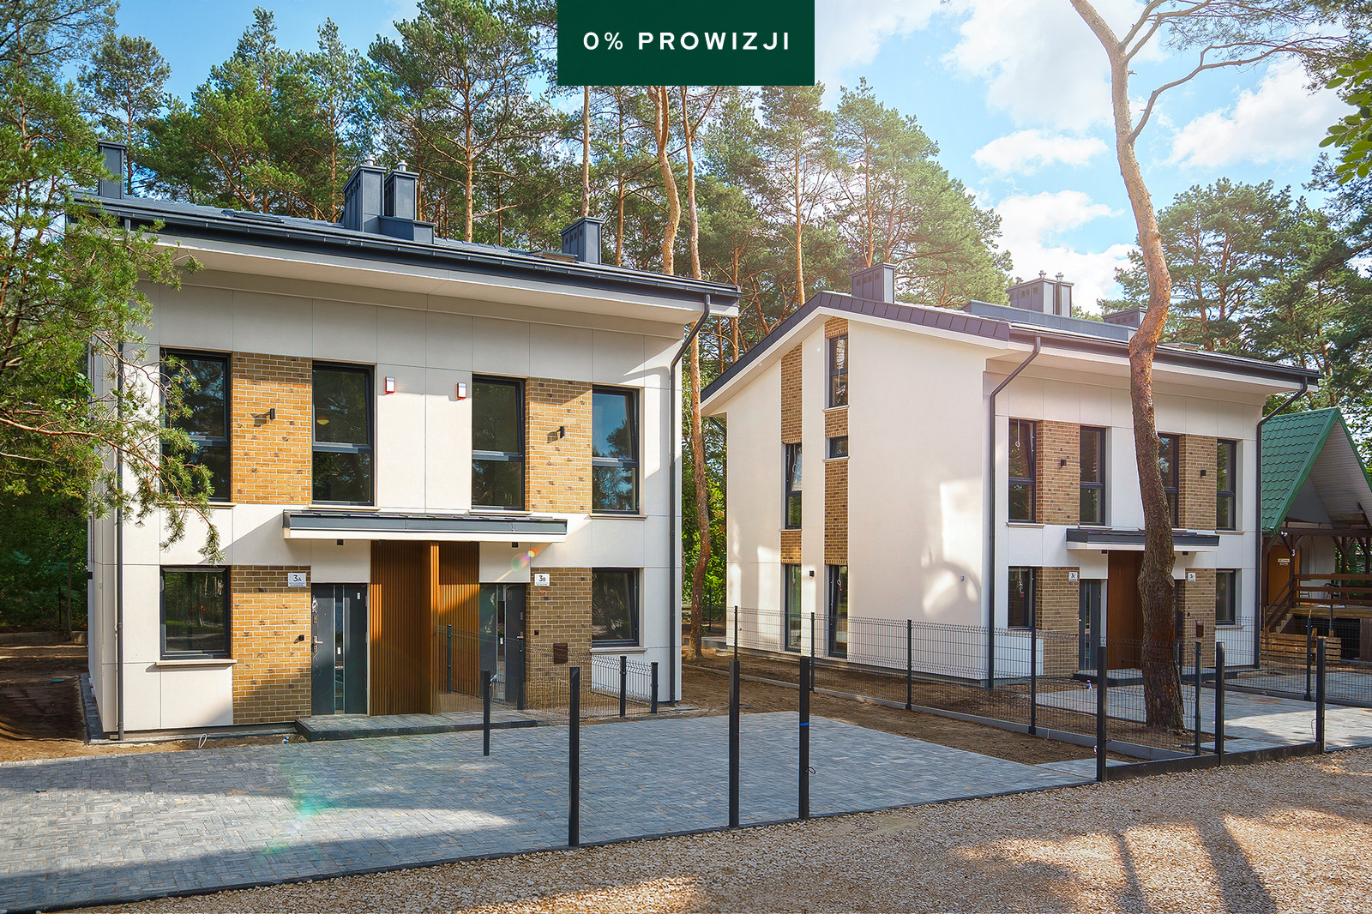
Modern semi-detached house with 2-car garage, new build 2026
Discover a unique opportunity to own a semi-detached house in a quiet area, distinguished by modern materials and a functional layout, perfect for those seeking contemporary living standards.
Total living area: 69.07 m², 3 rooms, ground floor only, year of completion: 2026. The property sits on a 230 m² rectangular, flat plot (dimensions: 25x20 m).
Layout:
The house offers a large living room of 26.70 m², two separate bedrooms (12.31 m² and 12.25 m²), an adjoining kitchen, a bright bathroom, a separate toilet, and a convenient entrance hall. The layout ensures comfortable family living and easy arrangement of the spaces.
Standard and fittings:
Offered in deweloperski (shell and core) standard—giving you the freedom to finish and furnish according to your individual needs. The house is constructed from ceramic blocks, covered with a durable metal tile roof, and equipped with alarm system and intercom for increased security.
Building and surroundings:
Solid metal fencing provides a sense of privacy and security around the plot. There’s a hardened driveway, and the property features a spacious 2-car garage—a real rarity in today’s market. The rectangular and flat plot provides opportunities for garden or terrace arrangements.
Location:
Situated in a peaceful residential area, with convenient access to key routes. Close proximity to local infrastructure, primary services, and public transport allows for comfortable day-to-day living.
Key features:
The property stands out thanks to its modern ceramic construction, practical single-level layout, and twin garage. The future owner can realise their own vision by finishing the interiors, with handover planned for August 2026.
Contact us to learn more or schedule a presentation—choose a modern home for years to come!

Dodatkowe informacje
- Material
- Ceramics
- Roof type
- Metal tile
- Window type
- PCV
- Taras
- Tak
- Attic
- Yes
- Lot shape
- Rectangle
- Shape
- Flat
- Lot length
- 25
- Land arrangement
- Trees
- Fencing
- Metal
- Available neighborhood
- Sports Hall, Forest, Pool, Shop, River, Playground, Church, Low building, School, Restaurant
- Driveway type
- Hardened
- Communication
- Bus, Suburban train
- Alarm
- Yes
- Water intake
- Urban
- Hot water
- Gas stove
- Kanalizacja
- Urban
- Ogrzewanie
- Gas, Floor
Galeria zdjęć oferty