- Total price
- 2 475 000 PLN
- Price m2
- 299 PLN
- Pow. działki
- 8 277 m2
- Pow. działki - jednostka
- m2
- Lot length
- 99
- Numer oferty
- 2962/4451/OGS
Opis
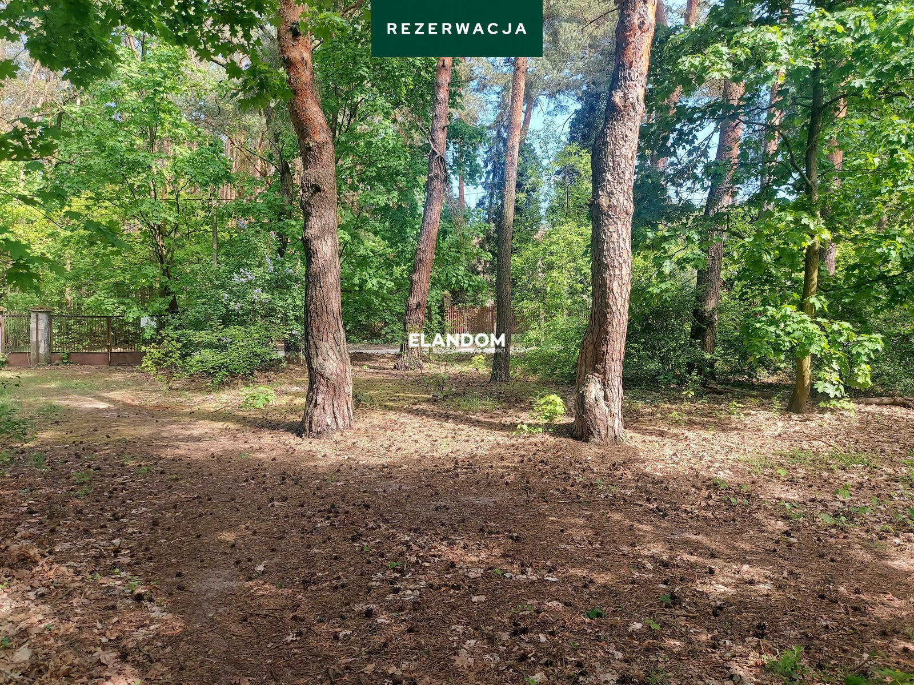
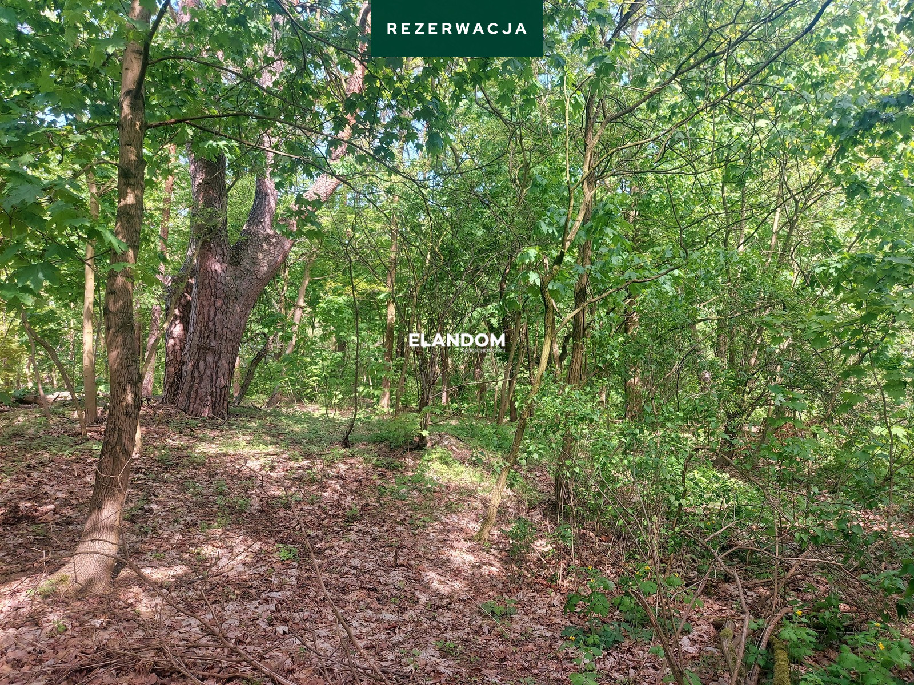
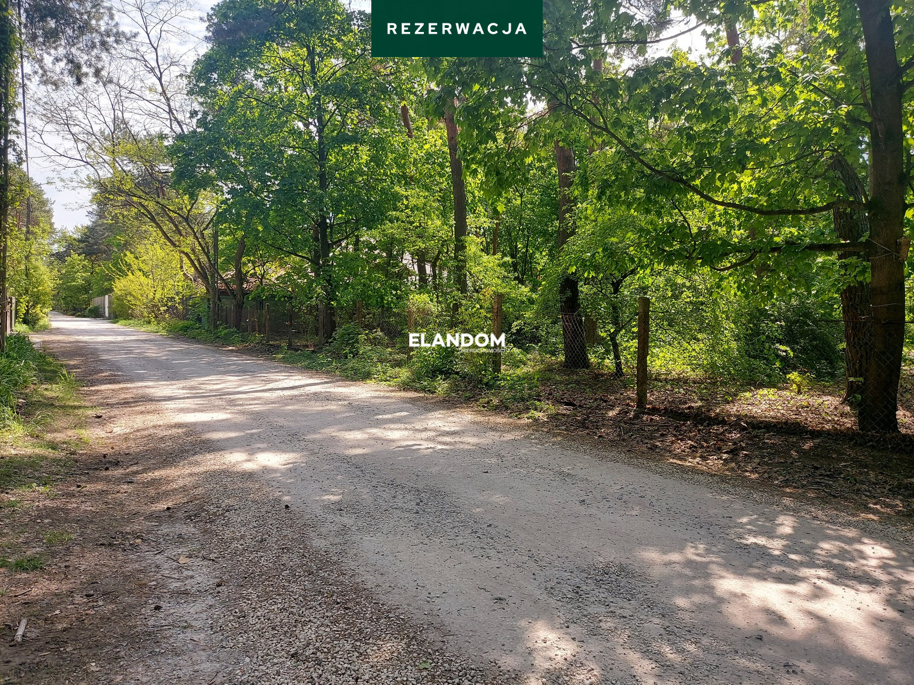
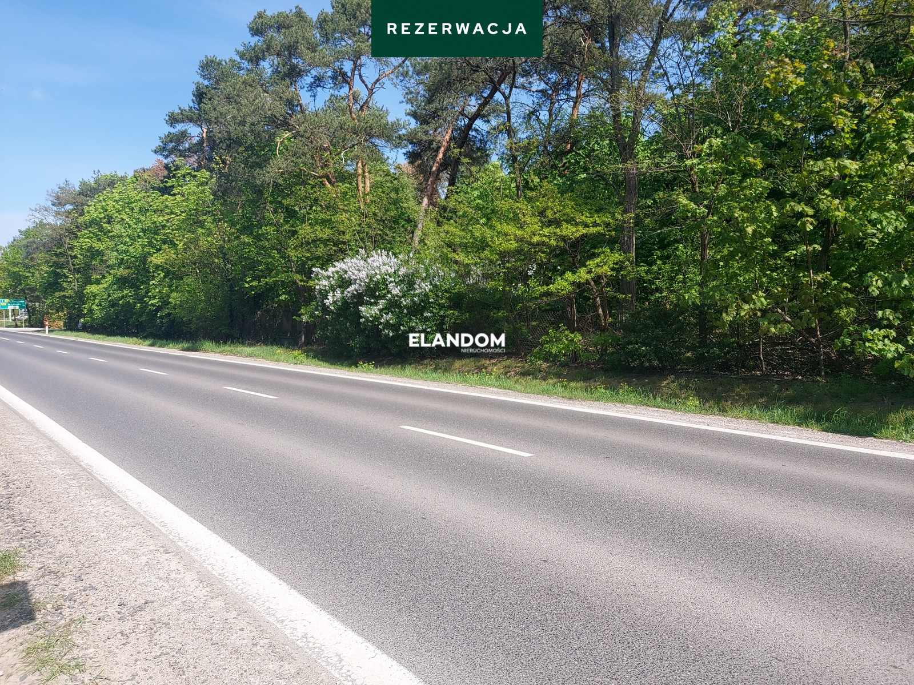
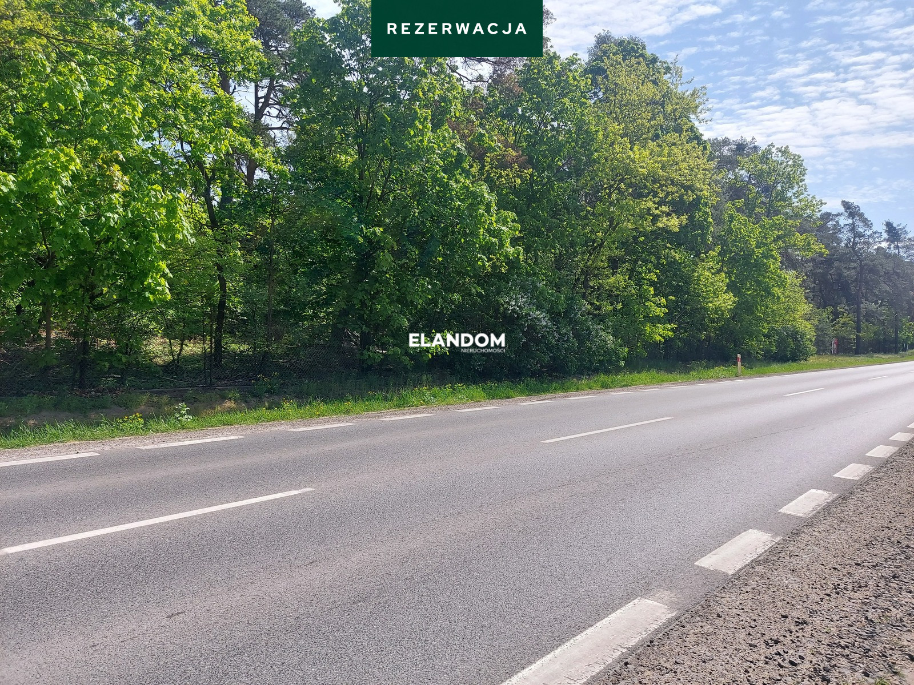
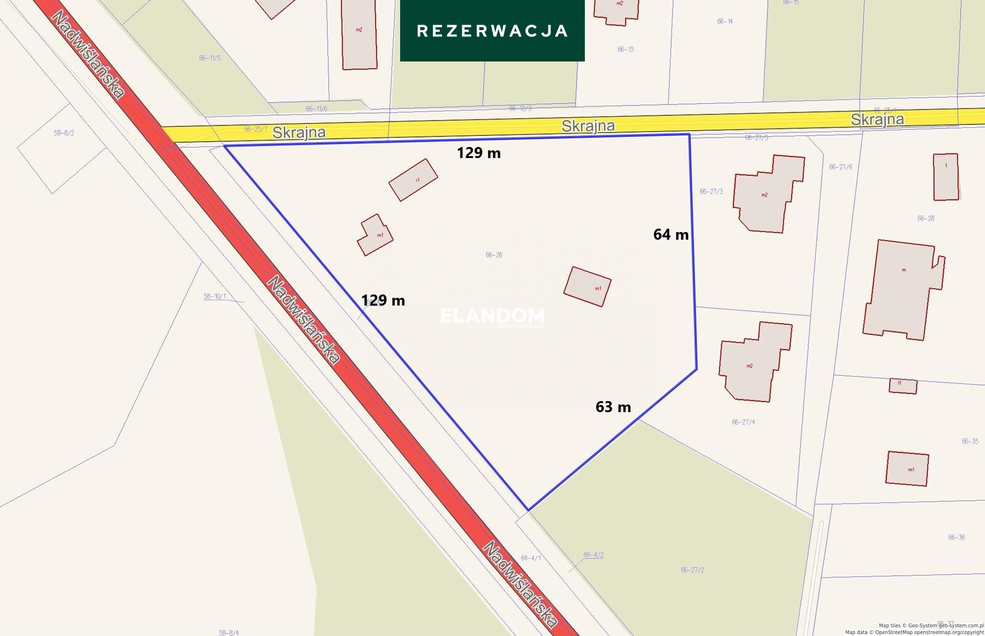
For sale two plots with a total area of 8,277 m2 (7,818 m2, 459 m2) located in Józefów at Skrajna Street.
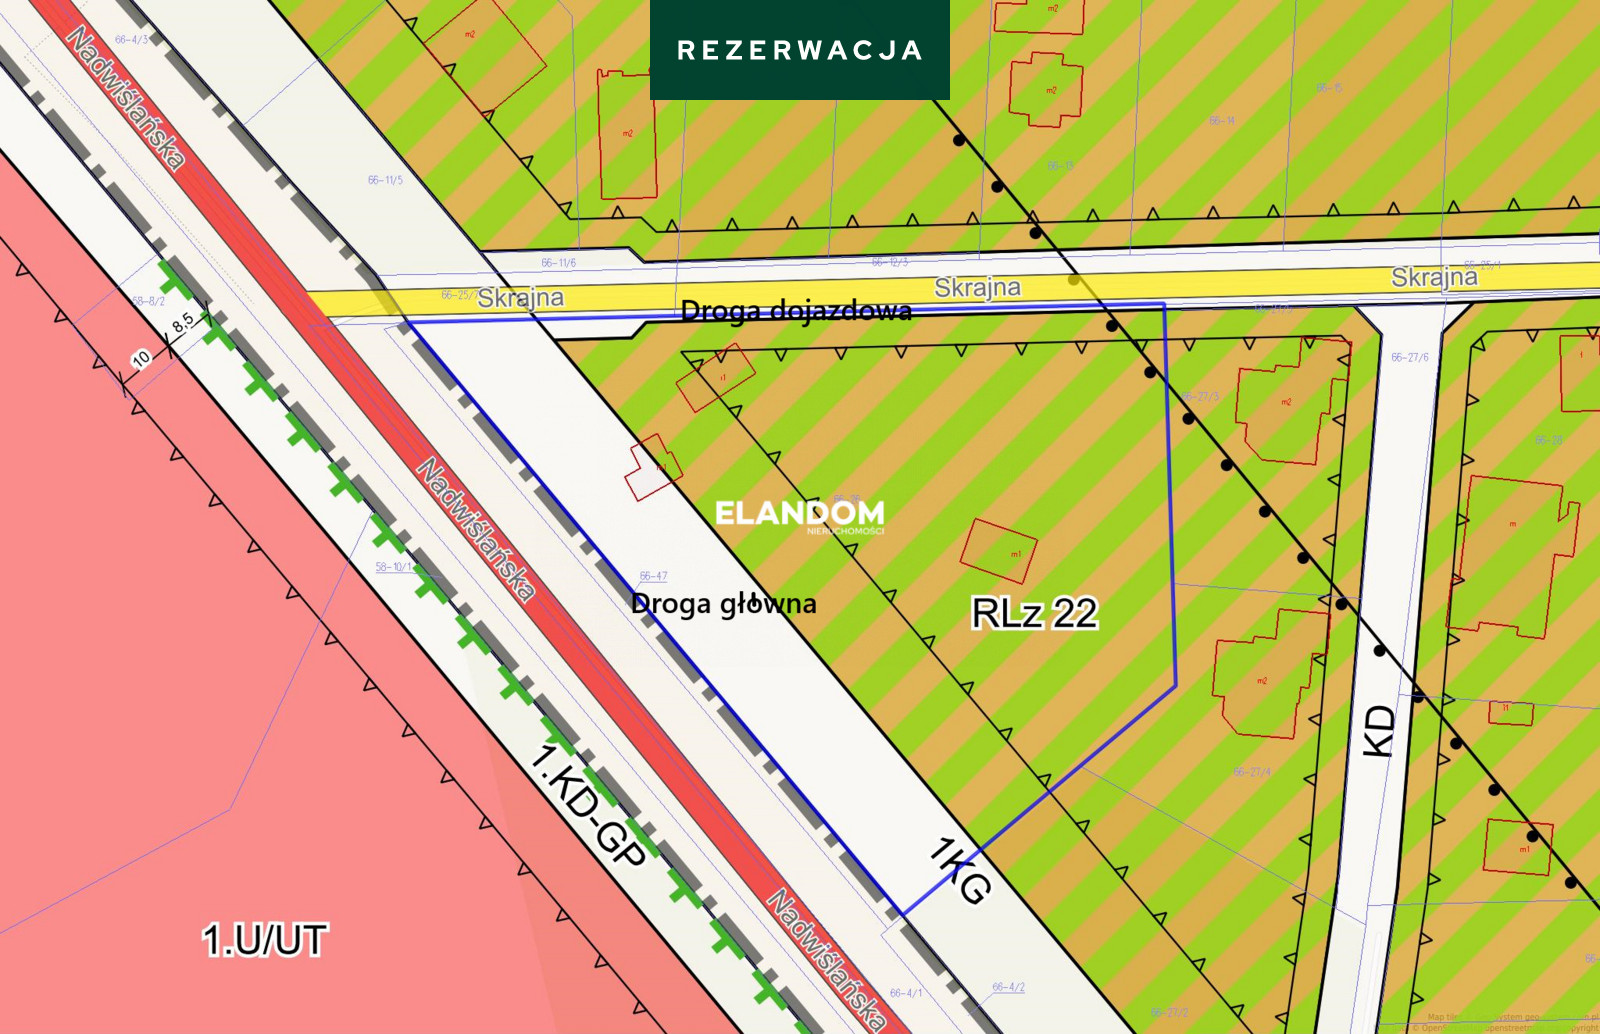
The property is covered by the MPZP - RLz22 las with the permission for single-family housing development to be implemented as a detached or semi-detached building.
- newly created plot with an area of 1,500 m2 for the development of 1 building or residential segment
- building height up to 11 m - 2 above-ground floors + usable attic
- there is a ban on the construction of free-standing accompanying buildings with utility, technical or garage functions; these functions should be implemented in the form of rooms in residential buildings
- the minimum percentage of biologically active area for each building plot is 80%;
- on surfaces left as biologically active, the current forest character of greenery must be preserved
The local spatial development plan envisages the division of the plot into the following parts:
- 5,622 m2 of development area (including 3,640 m2 of net area),
- area of access streets 141 m2,
- main street area 2,049 m2.
There is city water, gas, electricity and septic tank directly on the plot. City sewage system directly at the plot.
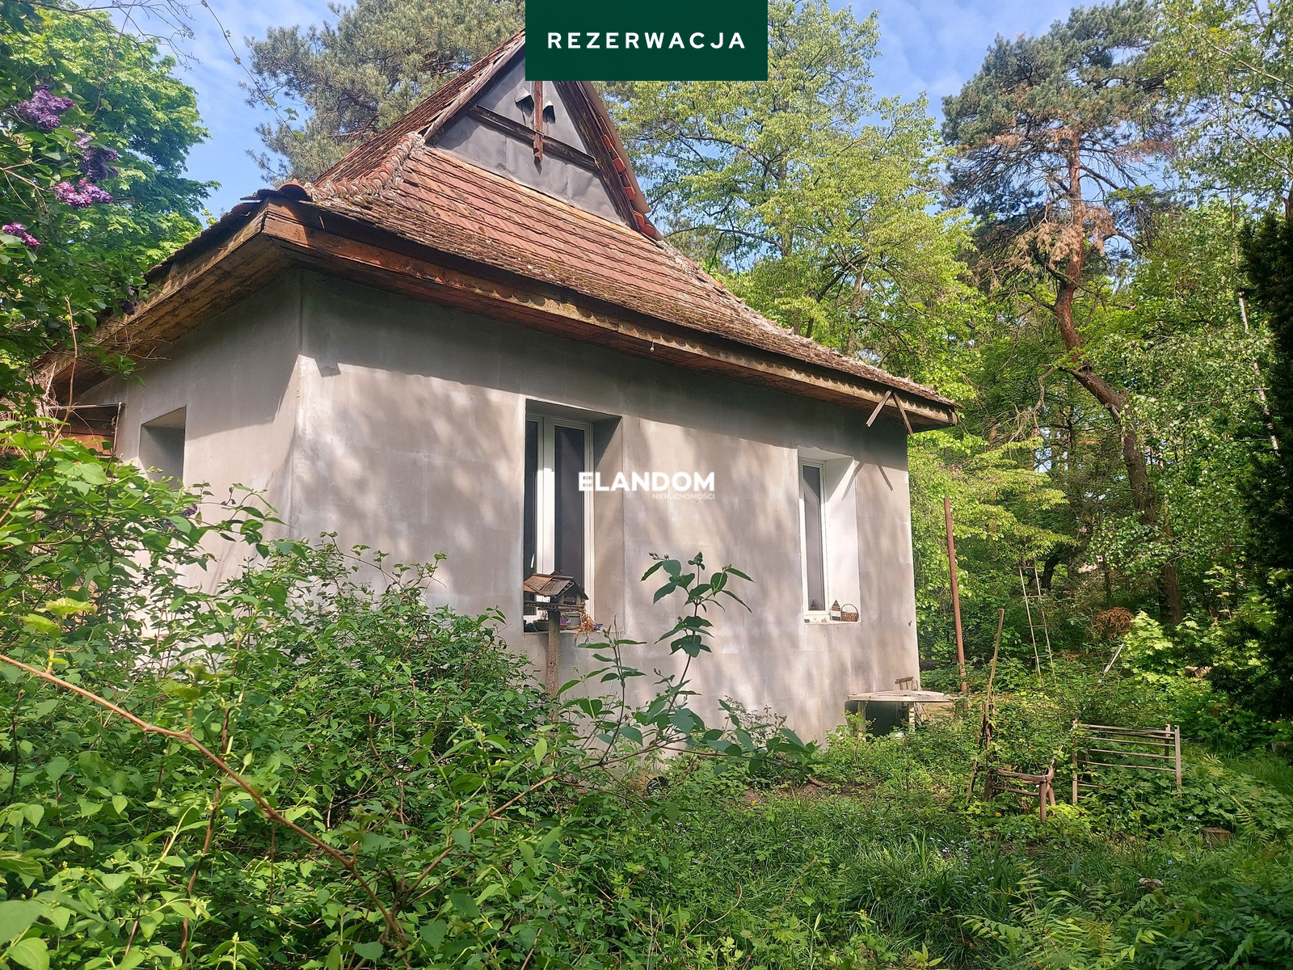
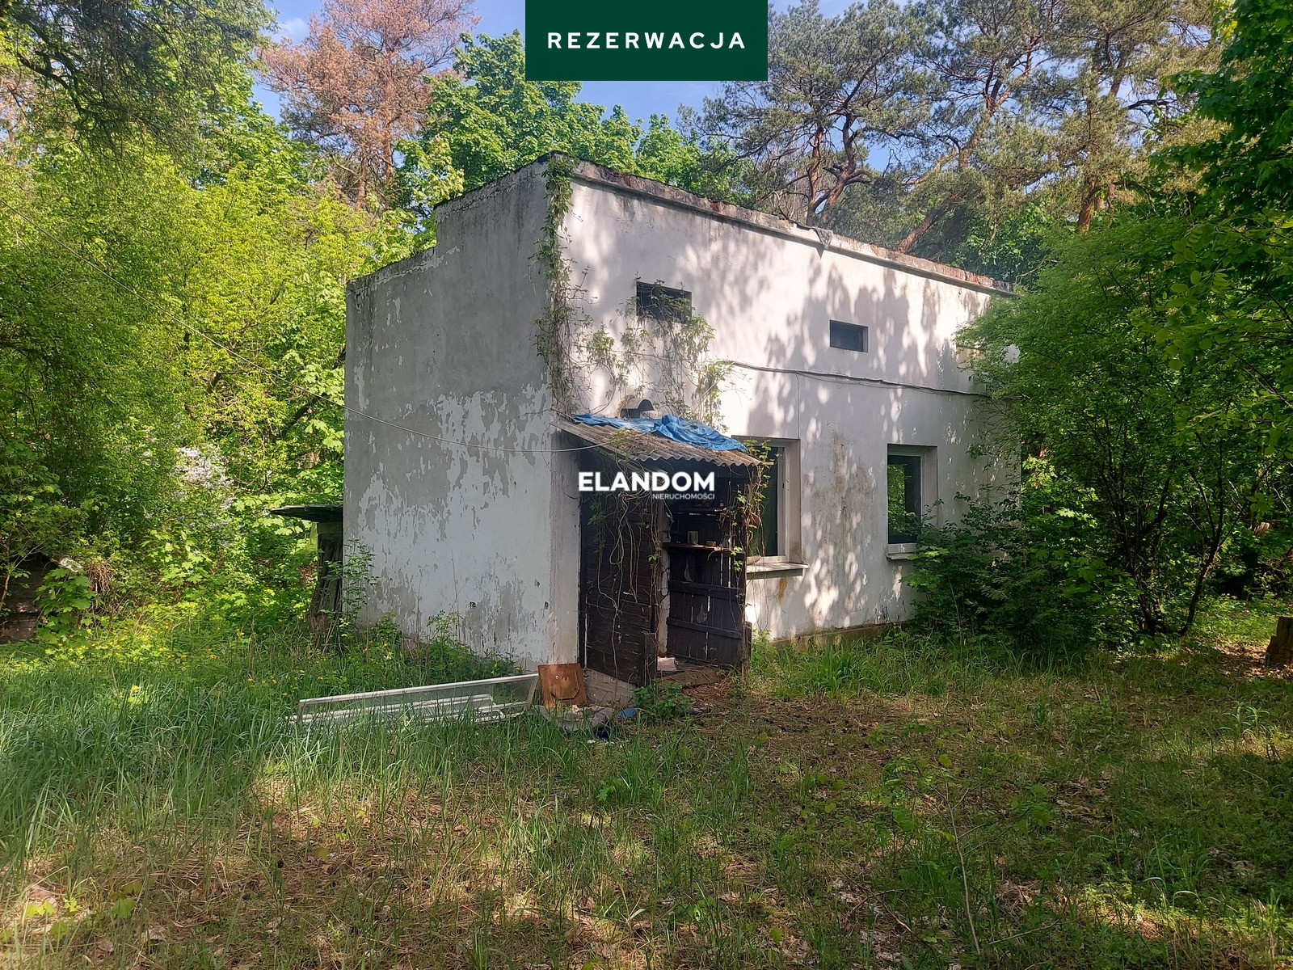
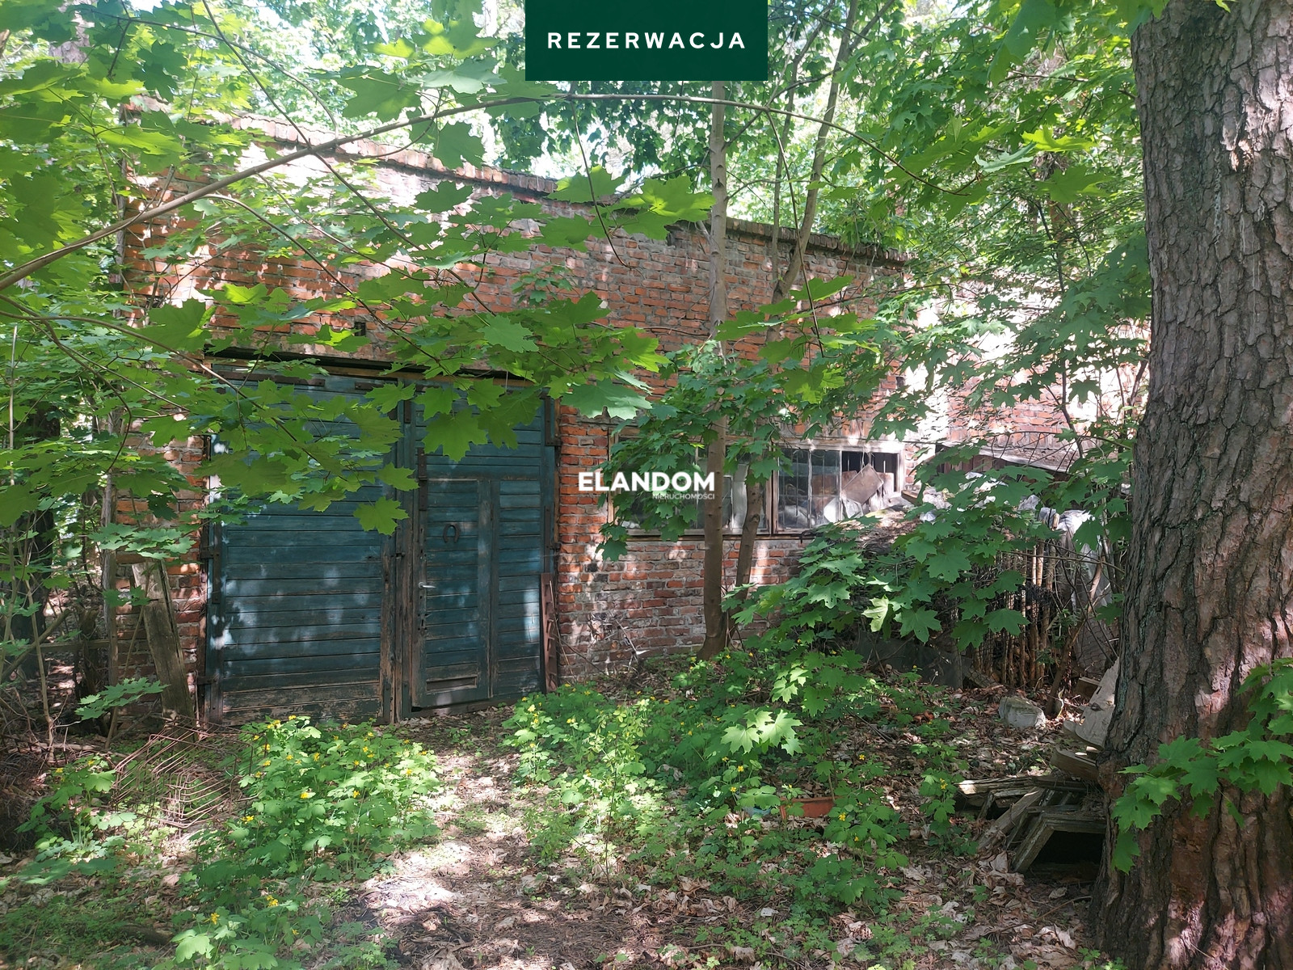
Currently, the plot is built up with two small residential buildings and a garage that is to be demolished.
Location:
The plot is located on the corner of Skrajna and Nadwiślańska streets, less than 3.9 km from the Józefów PKP station. On the other side of the street there is a bus stop to Warsaw. The area is dominated by new and modern single-family housing and forest areas. A walk to the picturesque bank of the Vistula takes 15 minutes.

Dodatkowe informacje
- Land arrangement
- Trees
- Fencing
- Grid
- Current lot buildings
- Residential building(s)
- Overall height
- 11
- Number of possible floors
- 2
- Perccent of possible development
- 20
- Local plan
- Zoning plan
- Zoning plan
- Fair housing
- Possibility of dividing
- Yes
- Distance to center
- 3.9
- Available neighborhood
- River, Sports Hall, School, Pool, Restaurant, Low building, Playground, Forest, Hospital
- Driveway type
- Asphalt
- Communication
- Bus
Galeria zdjęć oferty